1004 E Brookland Park Blvd
SEE ALL PHOTOS
1004 E Brookland Park Blvd
Sold

1004 E Brookland Park Blvd

1004 E Brookland Park Blvd, Richmond, VA 23222

$364,950
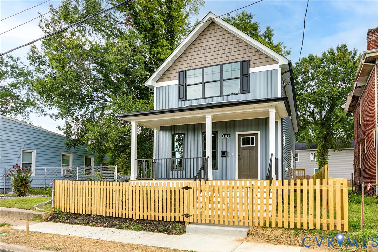
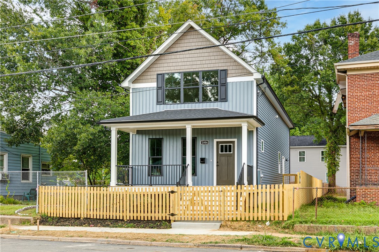
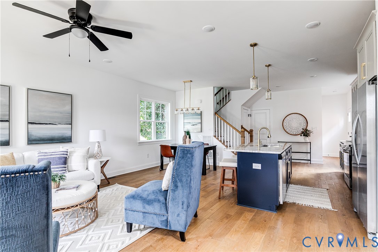
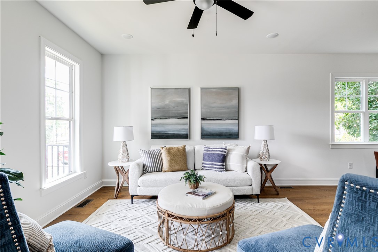
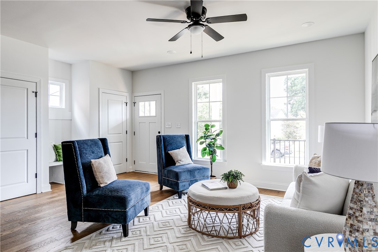
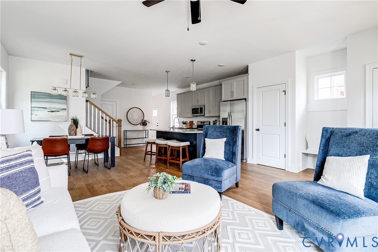
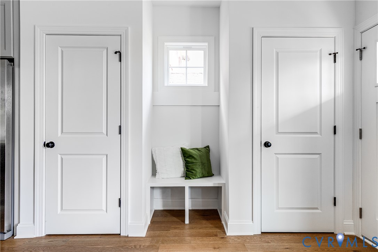
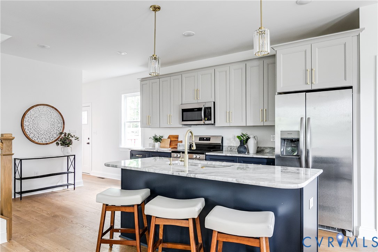
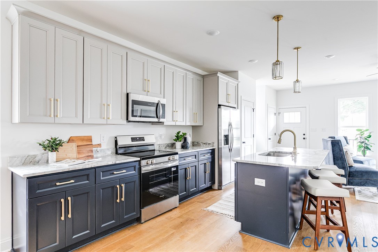
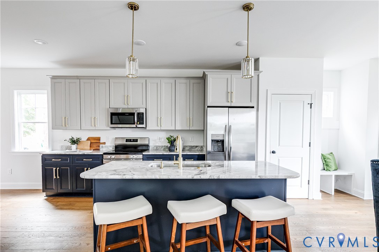
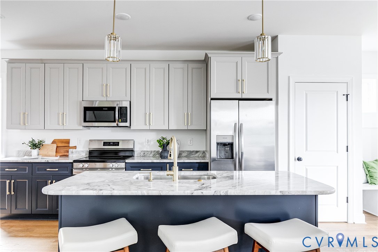
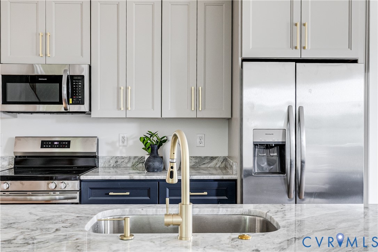
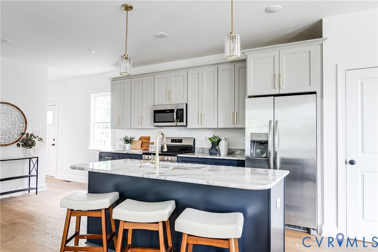
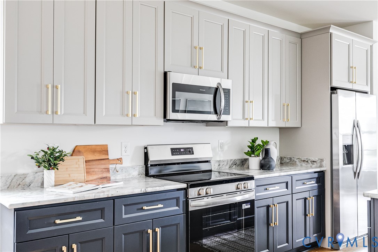
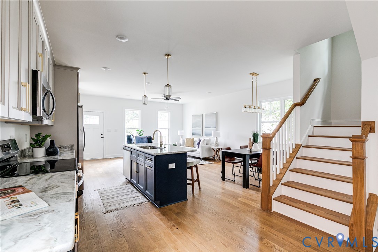
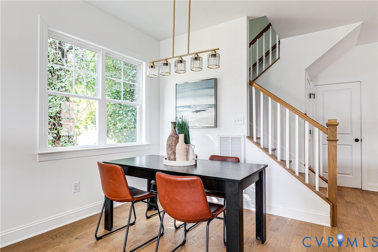
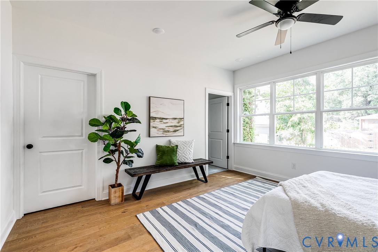
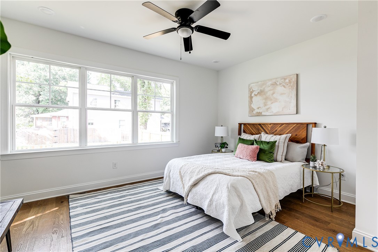
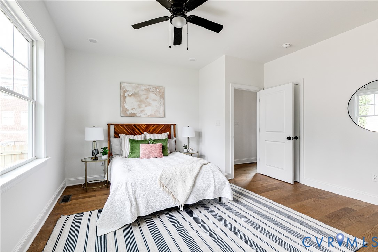
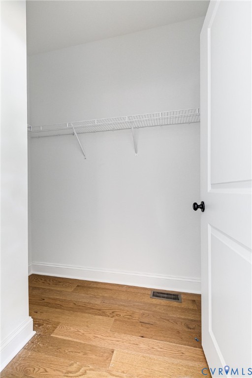
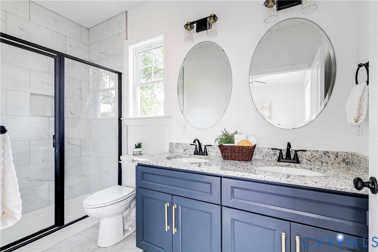
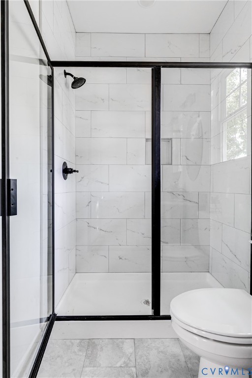
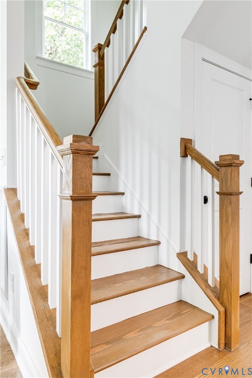
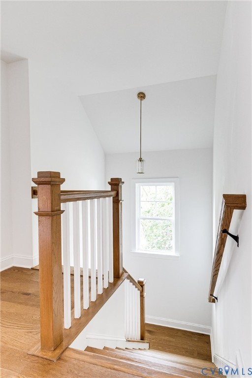
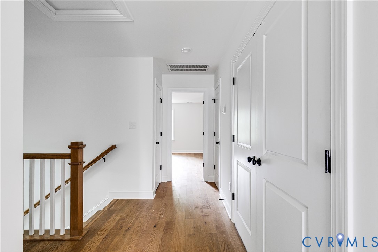
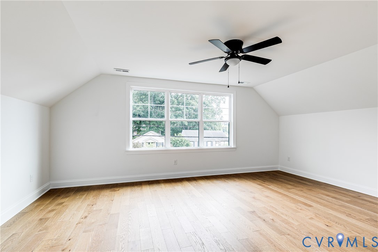
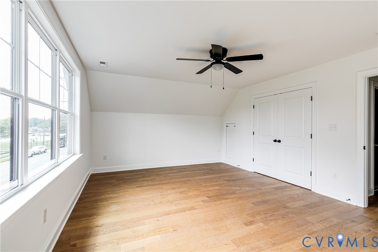
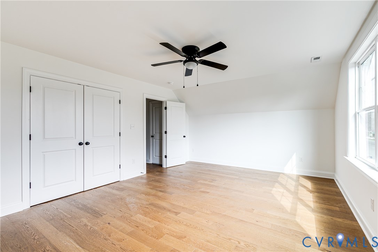
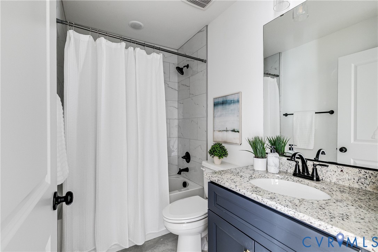
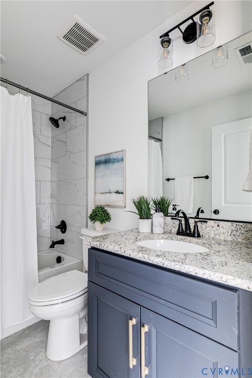
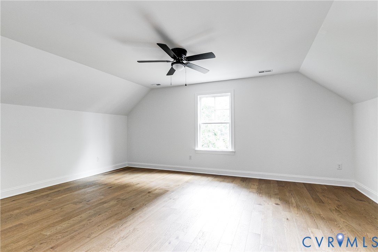
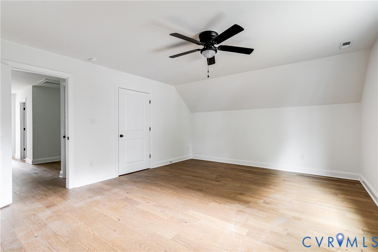
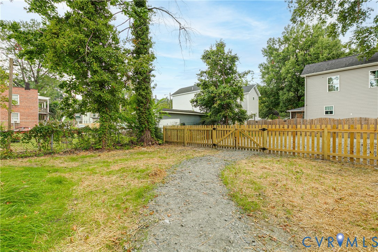
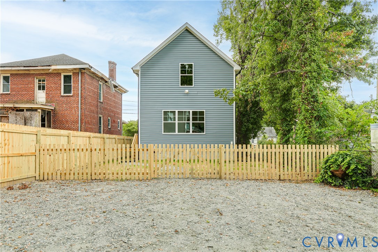
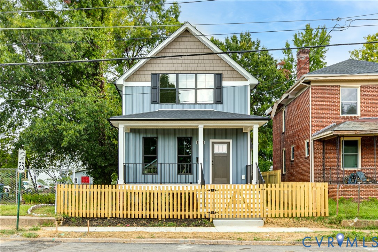
Welcome to 1004 E Brookland Park Blvd steps from Hotchkiss Park and a short walk to neighborhood favorites like The Fuzzy Cactus, The Smoky Mug, Slay Burger, Ruby Scoops, and Morty's and more! This newly constructed home boasts 3 bedrooms, 2.5 baths, 1,815 SF of living space, along with 9' ceilings on the 1st floor, engineered hardwoods throughout, and a fenced rear yard! Walk onto the full covered front porch overlooking the tree-lined street and into a larger LR with recessed lights, ceiling fan, and sightline to the kitchen and dining room areas. Dining area off the kitchen is perfectly sized for a larger table and features overhead lighting and recessed lights. Spacious and bright kitchen with quartz countertops, classic white shaker-style cabinets, SS Appliances, a nice sized pantry, and an island with overhang for seating!! Walk out to the massive fenced in rear yard perfect for the kids or a pup! Nice sized primary suite with features a ceiling fan, recessed lights, a 5x7 WIC, and an en suite with a double bowl vanity, larger walk-in shower with tile surround and semi frameless glass, and tile floors. Walk up to the larger 2nd floor landing perfect for a reading nook also features a 4x18 massive closet with lighting, perfect for additional storage! Nice sized 2nd and 3rd bedroom also feature overhead lighting, engineered hardwoods, and larger closets. Hall bath boasts tile floors, granite counters with a oversized vanity, and tub/shower with niche and tile surround! Enjoy this great block with many new homes and great neighbors!

3
beds

3
baths

1,810 Sq.Ft. LIVING AREA

3,977.03 Sq.Ft. lot

Vince Harvey

Vince Harvey

Features & Amenities

Interior

  • total bedrooms3
  • Total bathrooms3
  • full bathrooms2
  • half bathroom1
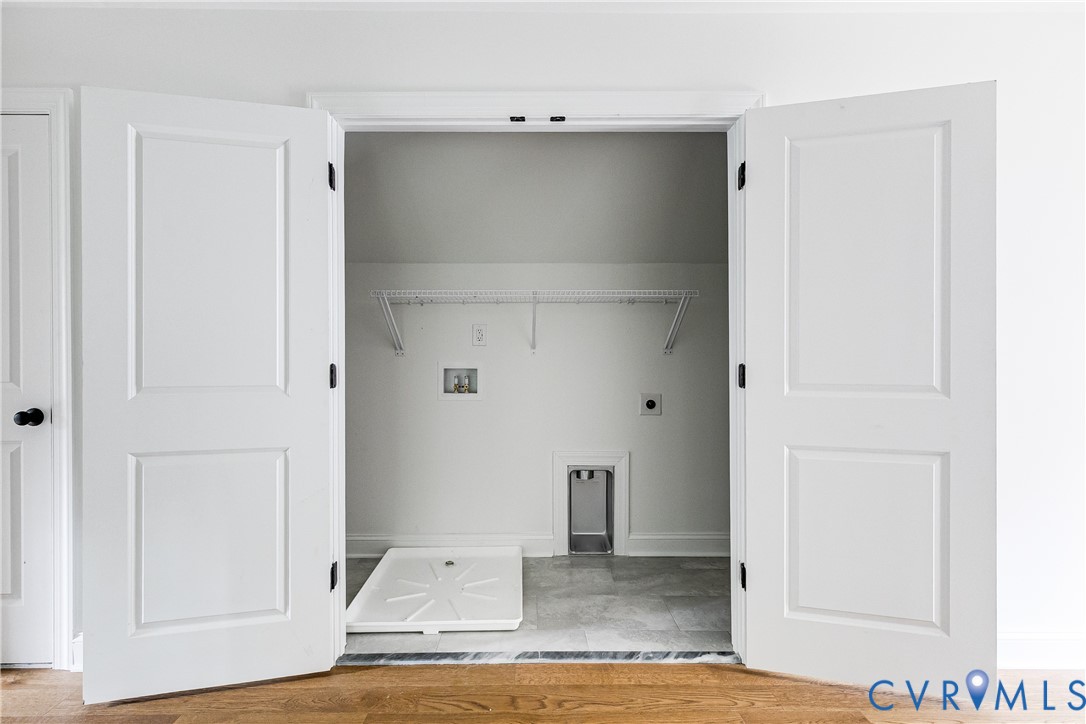
  • Laundry room Washer Hookup, Dryer Hookup
  • Flooring Ceramic Tile, Wood
  • APPLIANCES Dishwasher, Electric Cooking, Electric Water Heater, Freezer, Disposal, Microwave, Oven, Refrigerator, Smooth Cooktop, Self Cleaning Oven, Water Heater
  • other interior Features Bedroom on Main Level, Ceiling Fan(s), Dining Area, Double Vanity, Eat-in Kitchen, En Suite Bathroom, Full Bath on Main Level, Granite Counters, High Ceilings, Kitchen Island, Bath in Primary Bedroom, Main Level Primary, Pantry, Recessed Lighting, Walk-In Closet(s)

Area & Lot

  • Status Sold
  • Date Sold November 9, 2026
  • Living Area1,810 Sq.Ft.
  • Lot Area3,977.03 Sq.Ft.
  • MLS® ID2623692
  • TypeResidential
  • YEAR BUILT2026
  • NeighborhoodRichmond
  • Architecture StylesTwo Story
  • Elementary SchoolSwansboro
  • Middle SchoolRiver City
  • High SchoolRichmond High School for the Arts

Exterior

  • STORIES2
  • water SourcePublic
  • PoolNone
  • roofComposition, Shingle
  • lot featuresLandscaped, Level
  • parkingDriveway, Off Street, On Street, Unpaved
  • HEAT TYPEElectric, Heat Pump
  • AIR CONDITIONINGCentral Air
  • sewerPublic Sewer
  • security FeaturesSmoke Detector(s)
  • other exterior FeaturesPorch, Unpaved Driveway

Financial

  • Sales Price$364,950
  • Real Estate Tax $672/yr

Richmond

Explore

Work With Us

Ready to take the next step in your real estate journey? Whether you're buying, selling, or investing, Boone Residential is here to guide you every step of the way. Connect with us today to start building your future with a team that truly cares. Let’s turn your real estate dreams into reality.

Follow Us on Instagram