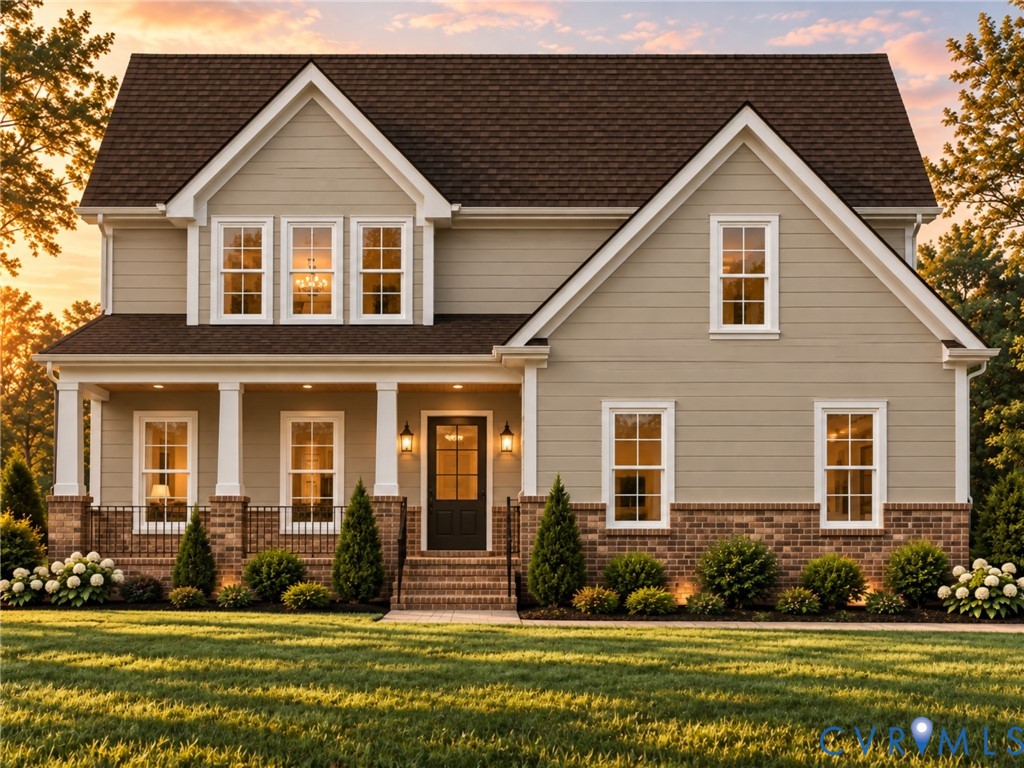
Two-story beige home with white trim, brick foundation, covered porch, and landscaped lawn at sunset.
For Sale

1506 White Mountain Dr

1506 White Mountain Dr, Chester, VA 23836

$699,950
Designed for those who appreciate exceptional craftsmanship, thoughtful details, and understated luxury, this residence is perfectly situated on a cul-de-sac lot directly on the James River and just getting started with contruction, offering a rare opportunity to enjoy refined living in a beautiful setting. Inside, the thoughtfully designed floor plan features 9-foot ceilings, luxury vinyl plank flooring, oak staircases, a dedicated home office, and a convenient first-floor guest suite. The family room is anchored by a 36-inch direct-vent gas fireplace and flows seamlessly into a beautifully appointed kitchen designed for both everyday living and entertaining. Kitchen features include honed granite countertops and beautiful Frigidaire appliances. Quality construction and energy-conscious features are found throughout, including double-hung white vinyl windows with integrated grids, a Therma-Tru 4-lite front entry door, tankless water heater, and conditioned crawlspace. The exterior showcases durable HardiePlank siding, a 30-year architectural shingle roof, a two-car side-load garage, brushed concrete driveway, and grilling deck. Beyond the home, residents enjoy an exceptional collection of community amenities, including a private pier, boat ramp, clubhouse, swimming pool, fitness center, and playground. Ideally located just minutes from I-95 and I-295, approximately 17 minutes from Fort Lee (Fort Gregg-Adams), and just 10 minutes from waterfront dining at The Boathouse at City Point. This is truly a rare opportunity to build a thoughtfully crafted home directly on the James River, where timeless design and modern comfort come together.

5
beds

4
baths

3,036 Sq.Ft. LIVING AREA

2.07 Acres lot

Mike Boone

Mike Boone

Features & Amenities

Interior

  • total bedrooms5
  • Total bathrooms4
  • full bathrooms3
  • half bathroom1
  • Laundry room Washer Hookup, Dryer Hookup
  • Flooring Carpet, Vinyl
  • Fireplace Gas, Vented
  • APPLIANCES Dishwasher, Electric Cooking, Gas Water Heater, Microwave, Oven, Smooth Cooktop, Stove, Tankless Water Heater
  • other interior Features Bedroom on Main Level, Breakfast Area, Ceiling Fan(s), Double Vanity, En Suite Bathroom, Full Bath on Main Level, Fireplace, Granite Counters, High Ceilings, Kitchen Island, Recessed Lighting, Walk-In Closet(s)

Area & Lot

  • Status For Sale
  • Living Area3,036 Sq.Ft.
  • Lot Area2.07 Acres
  • MLS® ID2626815
  • TypeResidential
  • YEAR BUILT2026
  • Architecture StylesCraftsman, Custom, Two Story
  • Water FrontageWaterfront
  • View DescriptionWater
  • Elementary SchoolElizabeth Scott
  • Middle SchoolElizabeth Davis
  • High SchoolThomas Dale

Exterior

  • STORIES2
  • Garage Space2.0
  • water SourcePublic
  • PoolNone, Community
  • roofAsphalt, Shingle
  • lot featuresWooded, Cul-De-Sac
  • parkingAttached, Garage, Garage Door Opener, Garage Faces Rear, Garage Faces Side
  • HEAT TYPEElectric, Zoned
  • AIR CONDITIONINGElectric, Zoned
  • sewerPublic Sewer
  • security FeaturesSmoke Detector(s)
  • other exterior FeaturesDeck, Porch

Financial

  • Sales Price$699,950
  • Real Estate Tax $1,019/yr
  • HOA $200/mo
Two-story beige home with white trim, brick foundation, covered porch, and landscaped lawn at sunset.

Schedule a Showing

We would love to show you our beautiful property. Please select your preferred date and time below. An agent will be in touch shortly to confirm your appointment.

Schedule a Showing

We would love to show you our beautiful property. Please select your preferred date and time below. An agent will be in touch shortly to confirm your appointment.

Thank you for your interest in 1506 White Mountain Dr, Chester, VA 23836. We are reviewing your request and will be in touch shortly!

Mortgage Calculator

Estimate your monthly mortgage payment, including the principal and interest, property taxes, and HOA. Adjust the values to generate a more accurate rate.

All estimates are provided for informational purposes only. Actual amounts may vary.
$0,000 Your Payment 20 15 65
$0,000 Your Payment

Work With Us

Ready to take the next step in your real estate journey? Whether you're buying, selling, or investing, Boone Residential is here to guide you every step of the way. Connect with us today to start building your future with a team that truly cares. Let’s turn your real estate dreams into reality.

Follow Us on Instagram