1743 Huguenot Trl
1743 Huguenot Trl
1743 Huguenot Trl
1743 Huguenot Trl
1743 Huguenot Trl
1743 Huguenot Trl
1743 Huguenot Trl
1743 Huguenot Trl
1743 Huguenot Trl
1743 Huguenot Trl
1743 Huguenot Trl
1743 Huguenot Trl
1743 Huguenot Trl
1743 Huguenot Trl
1743 Huguenot Trl
1743 Huguenot Trl
1743 Huguenot Trl
1743 Huguenot Trl
1743 Huguenot Trl
1743 Huguenot Trl
1743 Huguenot Trl
1743 Huguenot Trl
1743 Huguenot Trl
1743 Huguenot Trl
1743 Huguenot Trl
1743 Huguenot Trl
1743 Huguenot Trl
1743 Huguenot Trl
1743 Huguenot Trl
1743 Huguenot Trl
1743 Huguenot Trl
1743 Huguenot Trl
1743 Huguenot Trl
1743 Huguenot Trl
1743 Huguenot Trl
1743 Huguenot Trl
1743 Huguenot Trl
1743 Huguenot Trl
1743 Huguenot Trl
1743 Huguenot Trl
1743 Huguenot Trl
1743 Huguenot Trl
1743 Huguenot Trl
1743 Huguenot Trl
1743 Huguenot Trl
1743 Huguenot Trl
1743 Huguenot Trl
1743 Huguenot Trl
1743 Huguenot Trl
1743 Huguenot Trl
1743 Huguenot Trl
1743 Huguenot Trl
1743 Huguenot Trl
1743 Huguenot Trl
1743 Huguenot Trl
SEE ALL PHOTOS
1743 Huguenot Trl
1743 Huguenot Trl
1743 Huguenot Trl
1743 Huguenot Trl
1743 Huguenot Trl
1743 Huguenot Trl
1743 Huguenot Trl
1743 Huguenot Trl
1743 Huguenot Trl
1743 Huguenot Trl
1743 Huguenot Trl
1743 Huguenot Trl
1743 Huguenot Trl
1743 Huguenot Trl
1743 Huguenot Trl
1743 Huguenot Trl
1743 Huguenot Trl
1743 Huguenot Trl
1743 Huguenot Trl
1743 Huguenot Trl
1743 Huguenot Trl
1743 Huguenot Trl
1743 Huguenot Trl
1743 Huguenot Trl
1743 Huguenot Trl
1743 Huguenot Trl
1743 Huguenot Trl
1743 Huguenot Trl
1743 Huguenot Trl
1743 Huguenot Trl
1743 Huguenot Trl
1743 Huguenot Trl
1743 Huguenot Trl
1743 Huguenot Trl
1743 Huguenot Trl
1743 Huguenot Trl
1743 Huguenot Trl
1743 Huguenot Trl
1743 Huguenot Trl
1743 Huguenot Trl
1743 Huguenot Trl
1743 Huguenot Trl
1743 Huguenot Trl
1743 Huguenot Trl
1743 Huguenot Trl
1743 Huguenot Trl
1743 Huguenot Trl
1743 Huguenot Trl
1743 Huguenot Trl
1743 Huguenot Trl
1743 Huguenot Trl
1743 Huguenot Trl
1743 Huguenot Trl
1743 Huguenot Trl
1743 Huguenot Trl
For Sale

1743 Huguenot Trl

1743 Huguenot Trl, Powhatan, VA 23139

$799,950
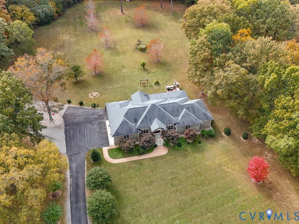
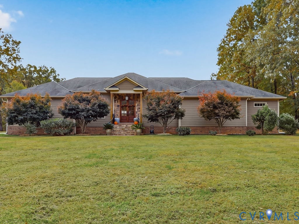
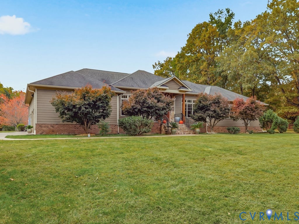
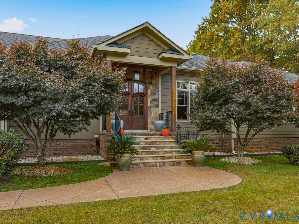
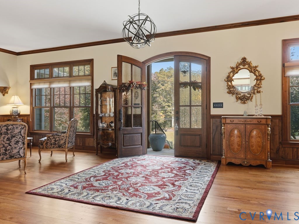
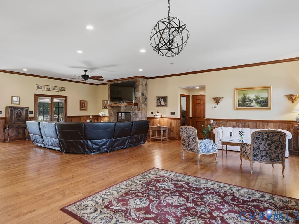
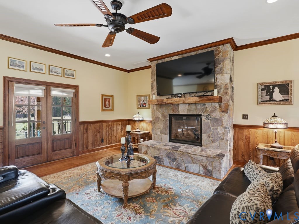
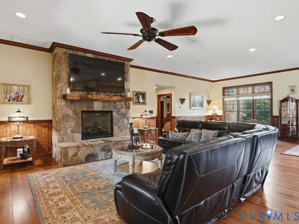
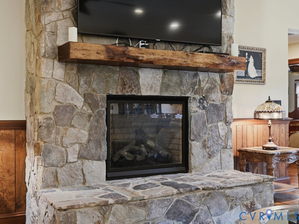
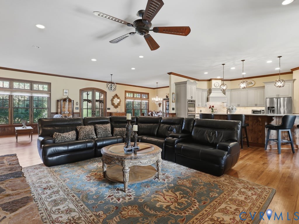
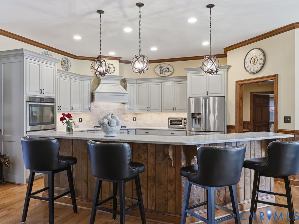
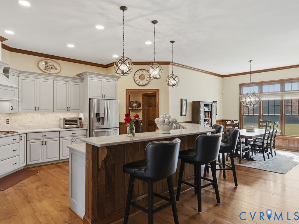
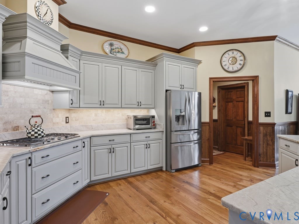
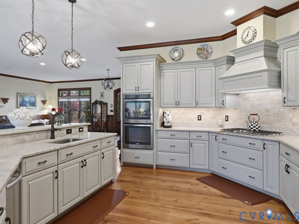
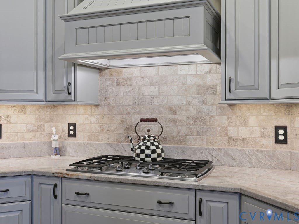
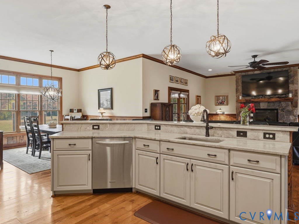
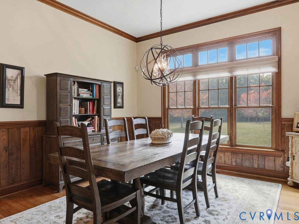
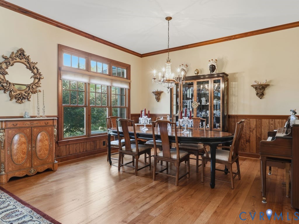
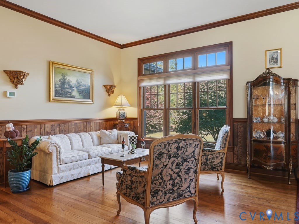
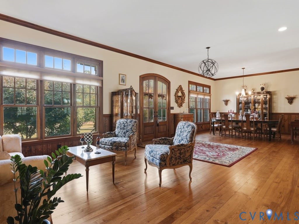
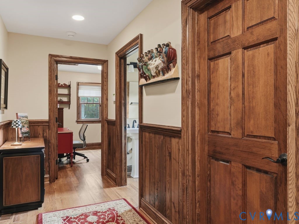
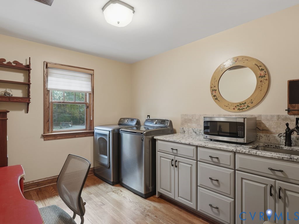
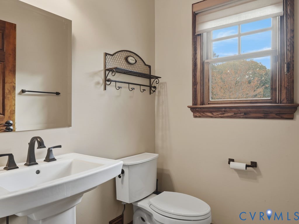
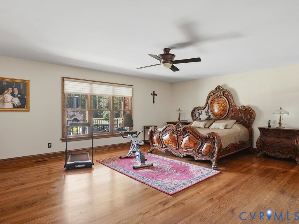
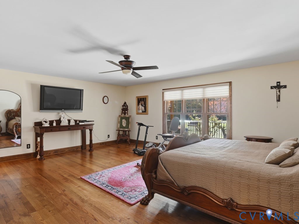
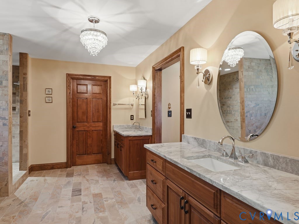
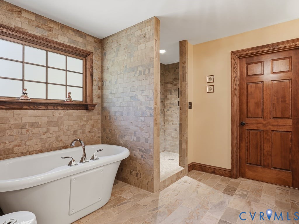
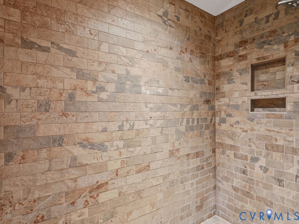
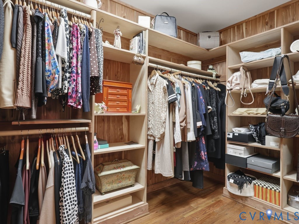
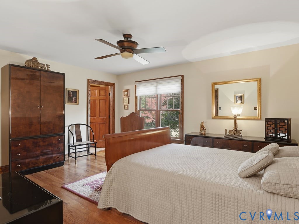
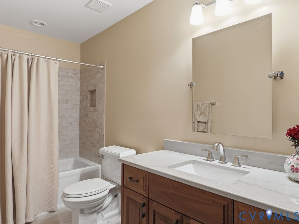
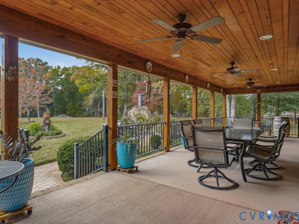
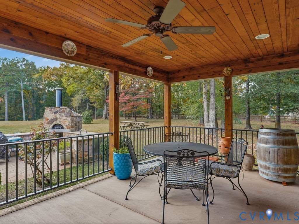
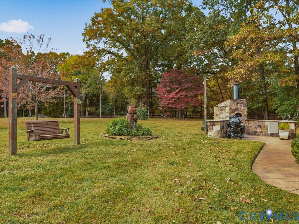
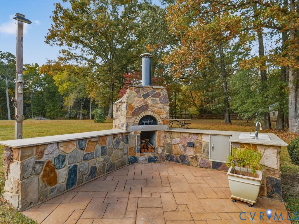
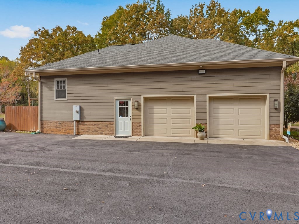
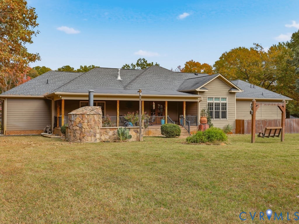
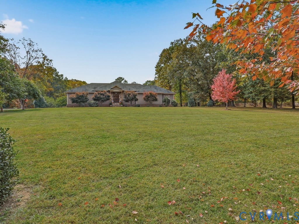
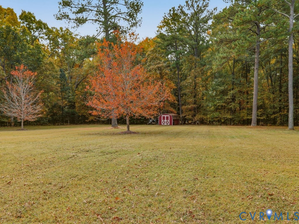
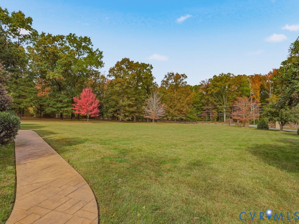
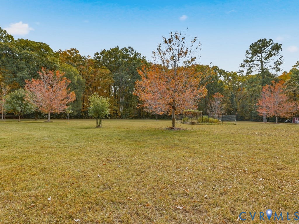
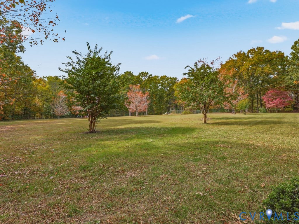
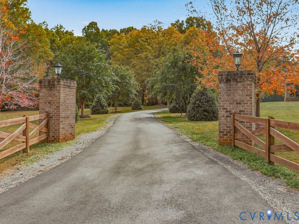
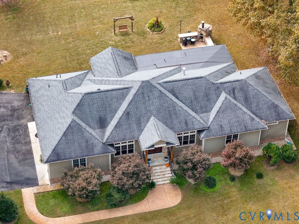
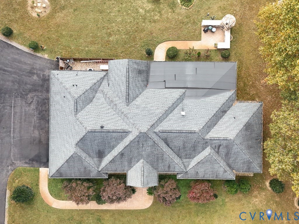
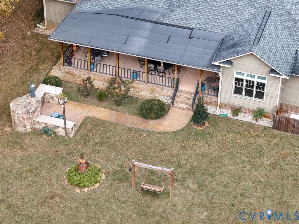
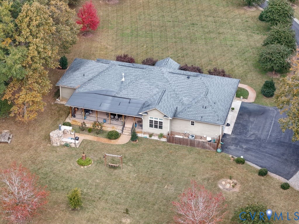
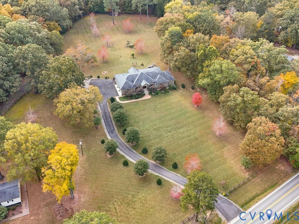
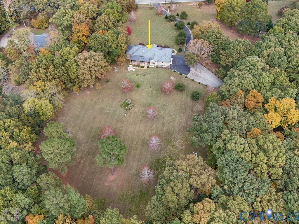
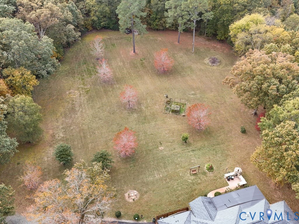
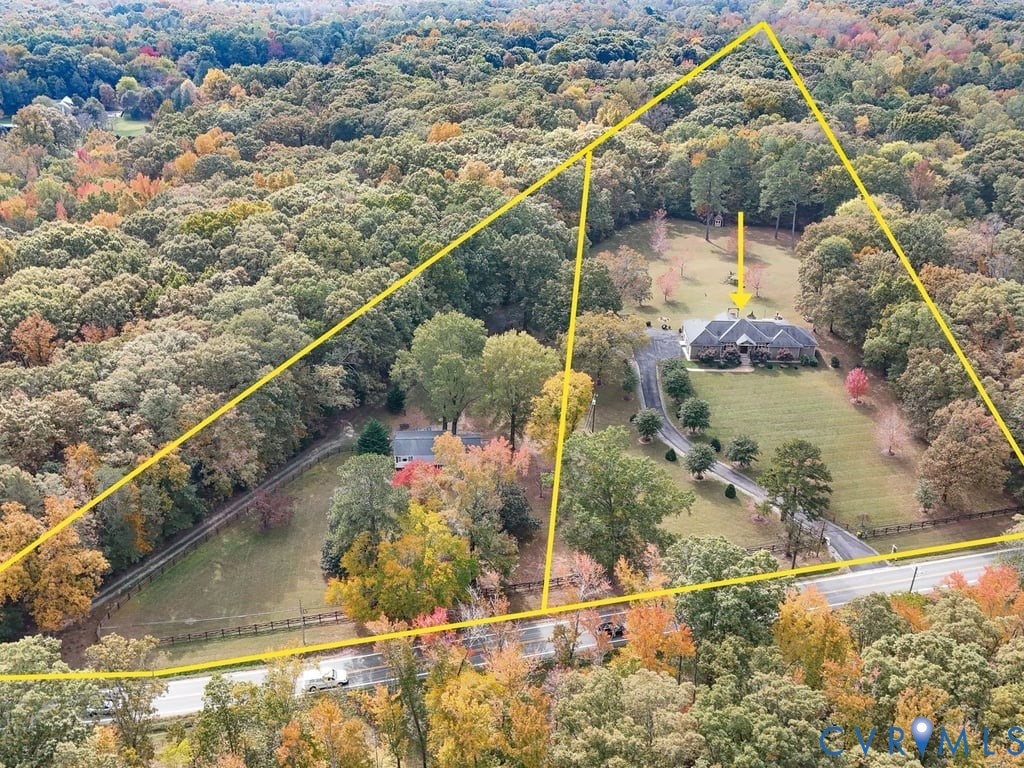
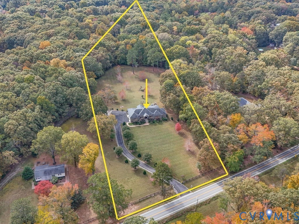
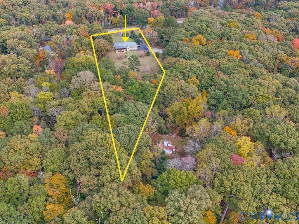
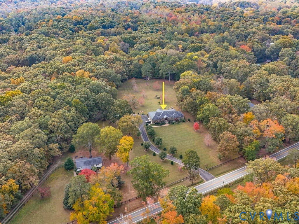
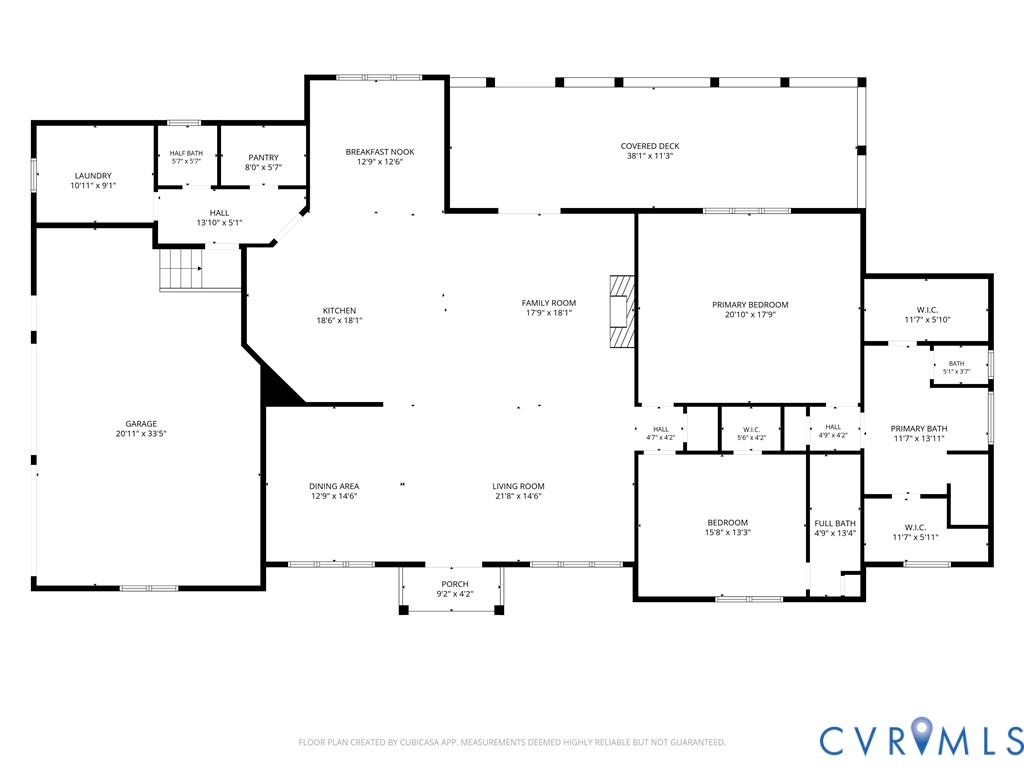
Discover the perfect blend of refined craftsmanship, everyday comfort, and exceptional outdoor living in this beautiful 2-bedroom, 2.5-bath home situated on 3.728 acres! An inviting entry opens to a light-filled interior featuring rich hardwood floors, handsome wood trim, and an open layout made for entertaining. The spacious living area is anchored by a striking floor-to-ceiling stone fireplace with a rustic wood mantel, while generous windows bring the outdoors in. The thoughtfully designed kitchen features elegant cabinetry, stainless steel appliances, leathered granite countertops, a large island with bar seating, and statement pendant lighting. An adjacent dining area offers room for gatherings. Retreat to the spacious primary suite, complete with two generous walk-in closets featuring custom built-in storage and a spa-inspired bath with a soaking tub and beautifully tiled walk-in shower. The inviting second bedroom offers hardwood floors, a ceiling fan, and plenty of natural light, with a private full bath featuring a tiled tub/shower combination and attractive vanity. Step outside and discover an entertainer's dream! The expansive covered back porch boasts a gorgeous wood-plank ceiling, multiple ceiling fans, and ample space for dining, lounging, and enjoying peaceful backyard views. Just beyond, a custom stone outdoor cooking area features an authentic pizza oven imported from Italy, prep counters, and a convenient sink--perfect for memorable evenings with friends. The sprawling lawn, mature trees, garden areas, and charming swing create a serene setting to enjoy throughout the seasons. Additional highlights include an irrigation system, a Generac whole-house generator, a tankless water heater, and a 2-car garage. From its distinctive finishes to its extraordinary outdoor spaces, this home offers a truly special place to call your own!

2
beds

3
baths

2,745 Sq.Ft. LIVING AREA

3.73 Acres lot

Mike Boone

Mike Boone

Features & Amenities

Interior

  • total bedrooms2
  • Total bathrooms3
  • full bathrooms2
  • half bathroom1
  • Laundry room Washer Hookup, Dryer Hookup
  • Flooring Wood
  • Fireplace Gas, Stone
  • APPLIANCES Dishwasher, Gas Cooking, Microwave, Propane Water Heater, Refrigerator, Range Hood, Water Softener, Tankless Water Heater, Water Purifier
  • other interior Features Bedroom on Main Level, Breakfast Area, Ceiling Fan(s), Dining Area, Eat-in Kitchen, En Suite Bathroom, Full Bath on Main Level, Fireplace, Granite Counters, Garden Tub/Roman Tub, High Ceilings, Kitchen Island, Bath in Primary Bedroom, Main Level Primary, Pantry, Recessed Lighting, Walk-In Closet(s)

Area & Lot

  • Status For Sale
  • Living Area2,745 Sq.Ft.
  • Lot Area3.73 Acres
  • MLS® ID2628563
  • TypeResidential
  • YEAR BUILT2015
  • Architecture StylesRanch
  • Elementary SchoolFlat Rock
  • Middle SchoolPowhatan
  • High SchoolPowhatan

Exterior

  • STORIES1
  • Garage Space2.0
  • water SourceWell
  • PoolNone
  • roofComposition, Shingle
  • lot featuresLevel
  • parkingAttached, Driveway, Garage, Off Street, Oversized, Paved
  • HEAT TYPEForced Air, Propane
  • AIR CONDITIONINGCentral Air, Electric
  • sewerSeptic Tank
  • security FeaturesSecurity System
  • other exterior FeaturesIrrigation Sprinklers, Lighting, Paved Driveway

Financial

  • Sales Price$799,950
  • Real Estate Tax $5,423/yr
image

Schedule a Showing

We would love to show you our beautiful property. Please select your preferred date and time below. An agent will be in touch shortly to confirm your appointment.

Schedule a Showing

We would love to show you our beautiful property. Please select your preferred date and time below. An agent will be in touch shortly to confirm your appointment.

Thank you for your interest in 1743 Huguenot Trl, Powhatan, VA 23139. We are reviewing your request and will be in touch shortly!

Mortgage Calculator

Estimate your monthly mortgage payment, including the principal and interest, property taxes, and HOA. Adjust the values to generate a more accurate rate.

All estimates are provided for informational purposes only. Actual amounts may vary.
$0,000 Your Payment 20 15 65
$0,000 Your Payment

Work With Us

Ready to take the next step in your real estate journey? Whether you're buying, selling, or investing, Boone Residential is here to guide you every step of the way. Connect with us today to start building your future with a team that truly cares. Let’s turn your real estate dreams into reality.

Follow Us on Instagram