19900 The Glebe Ln
19900 The Glebe Ln
SEE ALL PHOTOS
19900 The Glebe Ln
19900 The Glebe Ln
Coming Soon

19900 The Glebe Ln

19900 The Glebe Ln, Charles City, VA 23030

$299,950
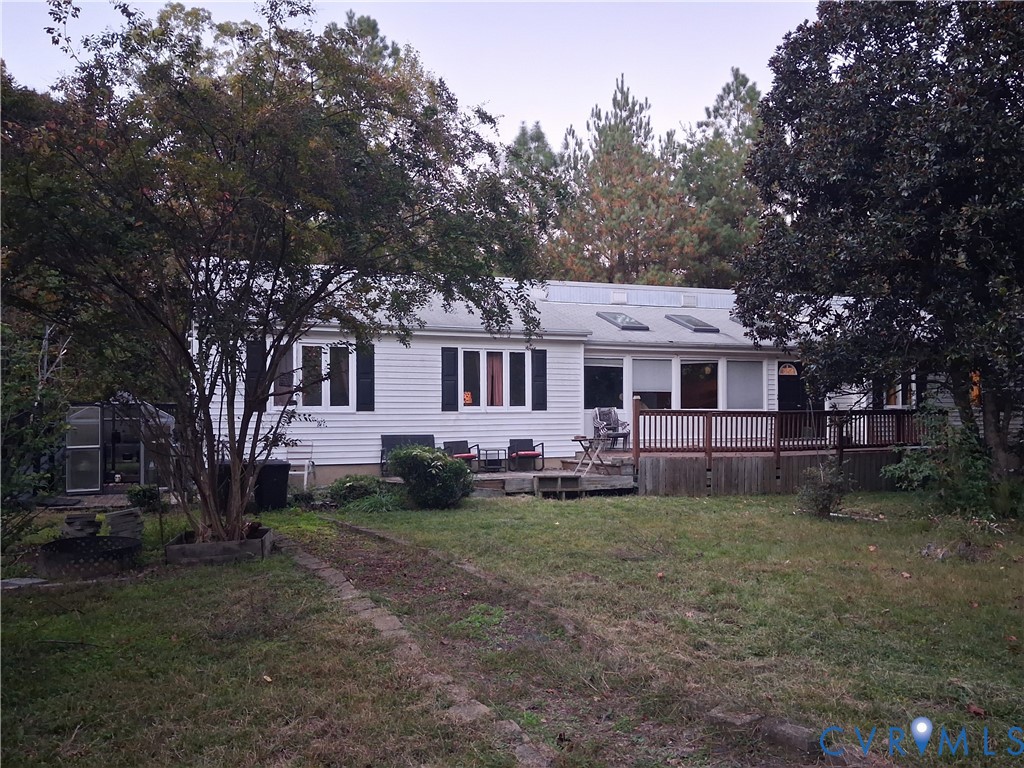
Enjoy one-level living on 5.05 acres with no HOA! This 3-bedroom, 2-bath ranch in Charles City County offers 1,551 square feet with spacious gathering areas and room to spread out outdoors. The generous family room provides a comfortable setting for everyday living, while the eat-in kitchen features solid-surface countertops and an adjacent dining room for hosting meals. A standout feature is the expansive Florida room with skylights--an inviting space for morning coffee, relaxing, or entertaining. The primary suite offers a comfortable retreat, and two additional bedrooms provide flexibility for guests or a home office. Outside, mature trees frame the setting, a deck offers space to enjoy the outdoors, and a detached storage shed keeps tools and equipment close at hand. Additional features include geothermal heating and cooling, thermal windows, and off-street parking. Acreage, versatile living spaces, and single-level convenience come together at 19900 The Glebe Lane!

3
beds

2
baths

1,551 Sq.Ft. LIVING AREA

5.05 Acres lot

Paul Liberti

Paul Liberti

Features & Amenities

Interior

  • total bedrooms3
  • Total bathrooms2
  • full bathrooms2
  • Laundry room Washer Hookup, Dryer Hookup
  • Flooring Laminate, Partially Carpeted
  • Fireplace Decorative
  • APPLIANCES Dishwasher, Electric Cooking, Electric Water Heater, Microwave, Refrigerator
  • other interior Features Bedroom on Main Level, Bay Window, Ceiling Fan(s), Dining Area, Double Vanity, Eat-in Kitchen, En Suite Bathroom, Full Bath on Main Level, Fireplace, High Ceilings, Solid Surface Counters, Skylights

Area & Lot

  • Status Coming Soon
  • Living Area1,551 Sq.Ft.
  • Lot Area5.05 Acres
  • MLS® ID2629513
  • TypeResidential
  • YEAR BUILT1984
  • Architecture StylesRanch
  • Elementary SchoolCharles City
  • Middle SchoolCharles City
  • High SchoolCharles City

Exterior

  • STORIES1
  • water SourceWell
  • PoolNone
  • roofComposition, Shingle
  • parkingDriveway, Off Street, Unpaved
  • HEAT TYPEElectric, Geothermal, Heat Pump
  • AIR CONDITIONINGCentral Air, Geothermal, Heat Pump
  • sewerSeptic Tank
  • other exterior FeaturesDeck, Storage, Shed, Unpaved Driveway

Financial

  • Sales Price$299,950
  • Real Estate Tax $1,676/yr

Mortgage Calculator

Estimate your monthly mortgage payment, including the principal and interest, property taxes, and HOA. Adjust the values to generate a more accurate rate.

All estimates are provided for informational purposes only. Actual amounts may vary.
$0,000 Your Payment 20 15 65
$0,000 Your Payment

Work With Us

Ready to take the next step in your real estate journey? Whether you're buying, selling, or investing, Boone Residential is here to guide you every step of the way. Connect with us today to start building your future with a team that truly cares. Let’s turn your real estate dreams into reality.

Follow Us on Instagram