Leave a Message

Thank you for your message. We will be in touch with you shortly.

2331 Moseley Rd
2331 Moseley Rd
2331 Moseley Rd
2331 Moseley Rd
2331 Moseley Rd
2331 Moseley Rd
2331 Moseley Rd
2331 Moseley Rd
2331 Moseley Rd
2331 Moseley Rd
2331 Moseley Rd
2331 Moseley Rd
2331 Moseley Rd
2331 Moseley Rd
2331 Moseley Rd
2331 Moseley Rd
2331 Moseley Rd
2331 Moseley Rd
2331 Moseley Rd
2331 Moseley Rd
2331 Moseley Rd
2331 Moseley Rd
2331 Moseley Rd
2331 Moseley Rd
2331 Moseley Rd
2331 Moseley Rd
2331 Moseley Rd
2331 Moseley Rd
2331 Moseley Rd
2331 Moseley Rd
2331 Moseley Rd
2331 Moseley Rd
2331 Moseley Rd
2331 Moseley Rd
2331 Moseley Rd
2331 Moseley Rd
2331 Moseley Rd
2331 Moseley Rd
2331 Moseley Rd
2331 Moseley Rd
2331 Moseley Rd
2331 Moseley Rd
2331 Moseley Rd
2331 Moseley Rd
2331 Moseley Rd
2331 Moseley Rd
2331 Moseley Rd
2331 Moseley Rd
2331 Moseley Rd
2331 Moseley Rd
2331 Moseley Rd
2331 Moseley Rd
2331 Moseley Rd
2331 Moseley Rd
SEE ALL PHOTOS
2331 Moseley Rd
2331 Moseley Rd
2331 Moseley Rd
2331 Moseley Rd
2331 Moseley Rd
2331 Moseley Rd
2331 Moseley Rd
2331 Moseley Rd
2331 Moseley Rd
2331 Moseley Rd
2331 Moseley Rd
2331 Moseley Rd
2331 Moseley Rd
2331 Moseley Rd
2331 Moseley Rd
2331 Moseley Rd
2331 Moseley Rd
2331 Moseley Rd
2331 Moseley Rd
2331 Moseley Rd
2331 Moseley Rd
2331 Moseley Rd
2331 Moseley Rd
2331 Moseley Rd
2331 Moseley Rd
2331 Moseley Rd
2331 Moseley Rd
2331 Moseley Rd
2331 Moseley Rd
2331 Moseley Rd
2331 Moseley Rd
2331 Moseley Rd
2331 Moseley Rd
2331 Moseley Rd
2331 Moseley Rd
2331 Moseley Rd
2331 Moseley Rd
2331 Moseley Rd
2331 Moseley Rd
2331 Moseley Rd
2331 Moseley Rd
2331 Moseley Rd
2331 Moseley Rd
2331 Moseley Rd
2331 Moseley Rd
2331 Moseley Rd
2331 Moseley Rd
2331 Moseley Rd
2331 Moseley Rd
2331 Moseley Rd
2331 Moseley Rd
2331 Moseley Rd
2331 Moseley Rd
2331 Moseley Rd
Courtesy of Boone Residential LLC
For Sale

2331 Moseley Rd

2331 Moseley Rd, Moseley, VA 23120

$585,000
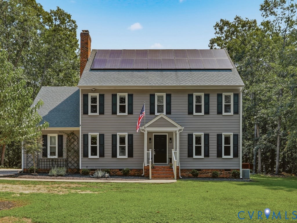
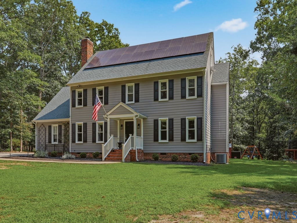
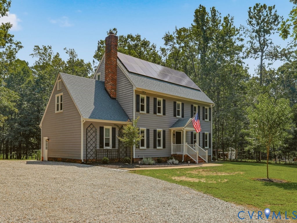
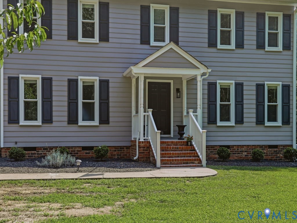
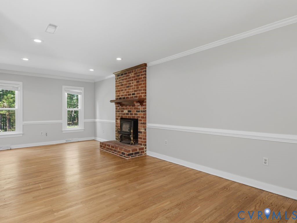
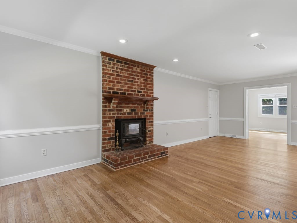
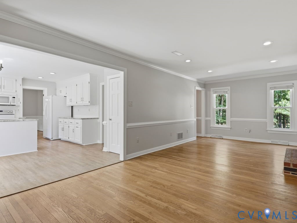
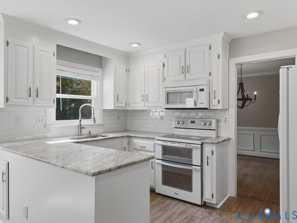
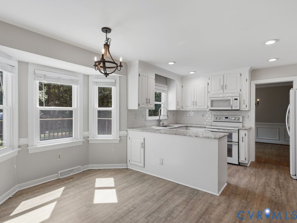
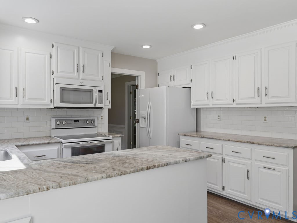
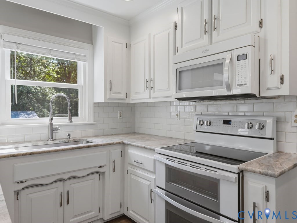
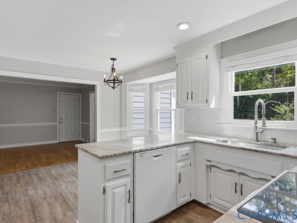
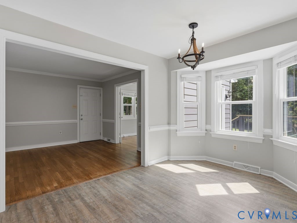
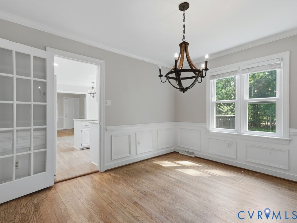
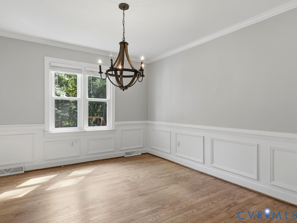
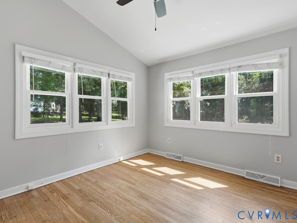
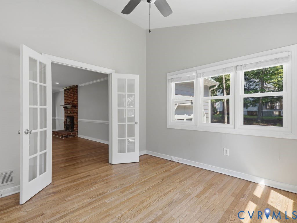
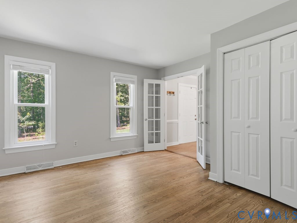
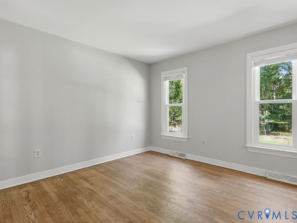
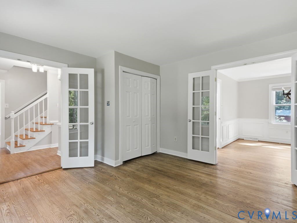
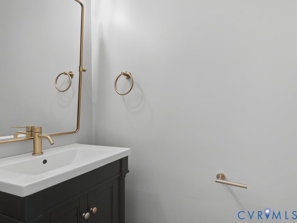
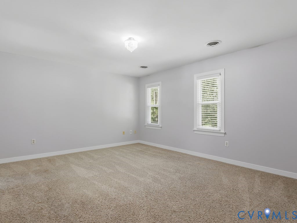
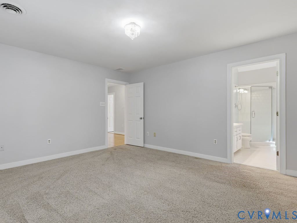
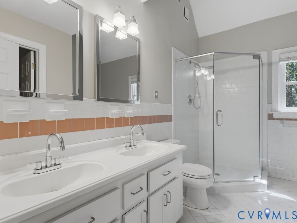
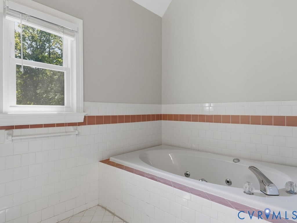
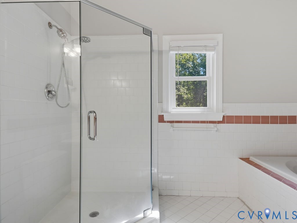
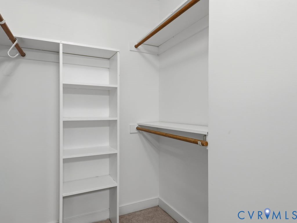
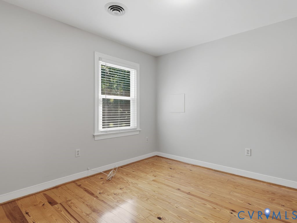
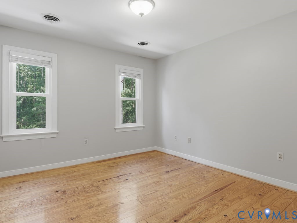
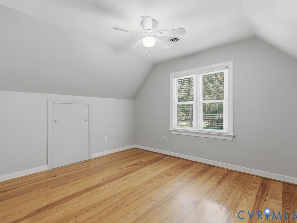
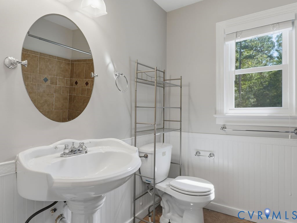
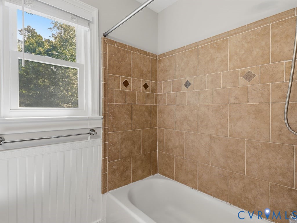
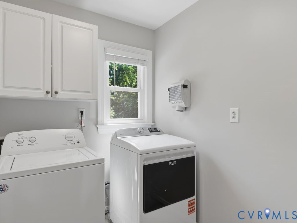
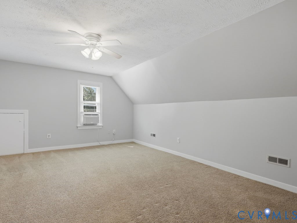
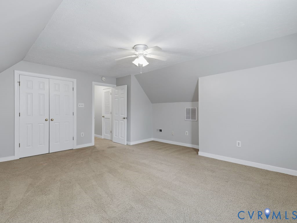
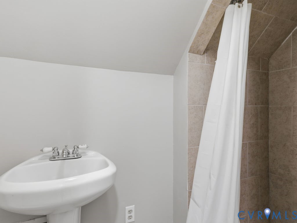
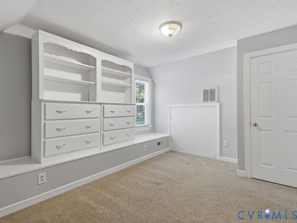
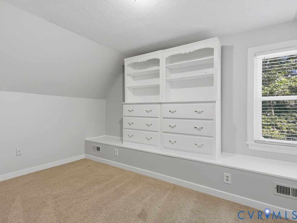
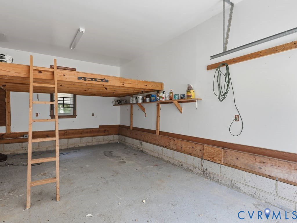
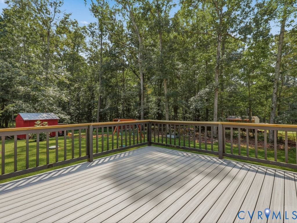
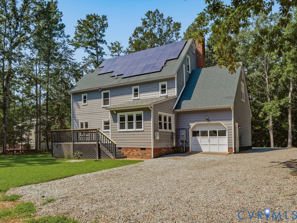
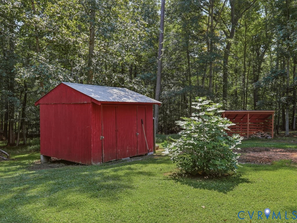
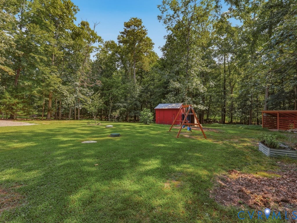
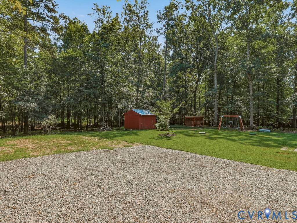
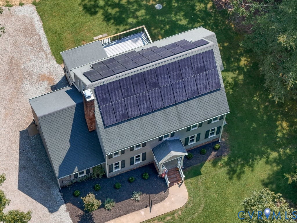
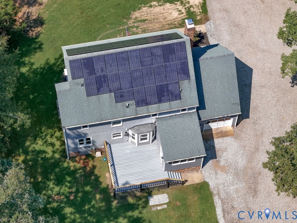
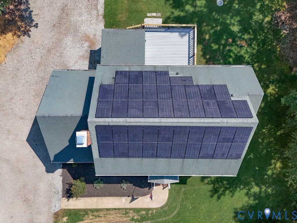
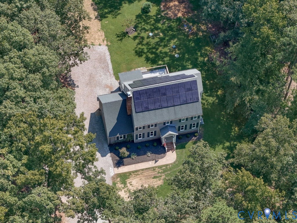
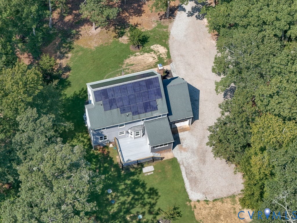
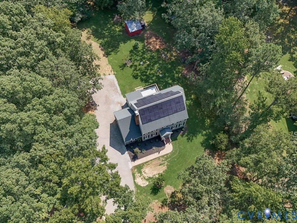
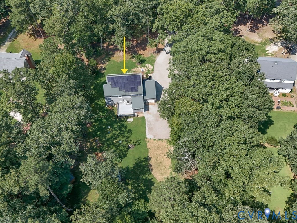
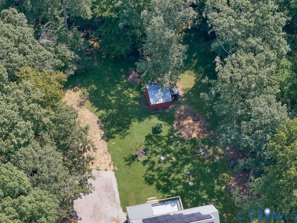
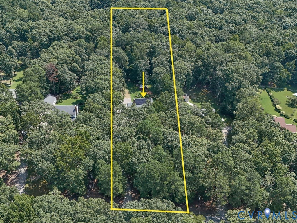
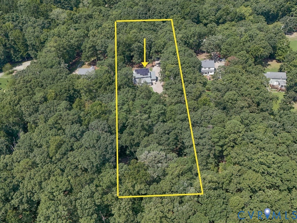
Welcome to a home that offers an impressive combination of space, character, functionality, and thoughtful updates! With 6 bedrooms, 3.5 bathrooms and approximately 2,900 square feet of living space this spacious three-level home provides an incredibly flexible floor plan with room to spread out, work from home, host guests, or create dedicated spaces for hobbies and recreation. The main level welcomes you with beautiful hardwood flooring, abundant natural light, and a comfortable flow between the living, dining and kitchen spaces. The living area is anchored by a stunning brick fireplace featuring an added wood-burning stove. The formal dining room features hardwood floors, decorative crown molding & French doors. The bright kitchen offers white cabinetry, subway tile backsplash, generous counter space, and a peninsula that provides additional prep & serving space. A conveniently located half bath on the first floor has been newly renovated. With no bedrooms on this level, the entire first floor is dedicated to gathering, entertaining and everyday living. Head upstairs to the 2nd floor where you'll find 4 spacious bedrooms 2 full bathrooms and large primary closet with built-in shelving. The 3rd floor expands the home's versatility even further with two additional bedrooms and a full bathroom. Beyond the interior, this property offers several valuable improvements. The entire house was repiped in 2023. Heating and cooling are provided 2 zoned HVAC units. Solar panels offer a major energy-saving feature, with the current owner reporting an electric bill of approximately $1! Outside, enjoy a peaceful, wooded setting with mature trees providing privacy and a wonderful natural backdrop. A detached/storage shed offers additional space for lawn equipment, tools and outdoor gear, while the garage provides even more utility and storage. The deck is completely redone with Trex decking creating a low-maintenance outdoor space ready for relaxing, grilling and entertaining. Schedule your showing today!

6
beds

4
baths

2,900 Sq.Ft. LIVING AREA

2.04 Acres lot

Ashlea Creegan

Ashlea Creegan

Features & Amenities

Interior

  • total bedrooms6
  • Total bathrooms4
  • full bathrooms3
  • half bathroom1
  • Flooring Carpet, Ceramic Tile, Vinyl, Wood
  • Fireplace Masonry, Wood Burning
  • APPLIANCES Electric Water Heater
  • other interior Features Breakfast Area, Bay Window, Ceiling Fan(s), Cathedral Ceiling(s), Dining Area, Separate/Formal Dining Room, Double Vanity, Eat-in Kitchen

Area & Lot

  • Status For Sale
  • Living Area2,900 Sq.Ft.
  • Lot Area2.04 Acres
  • MLS® ID2620448
  • TypeResidential
  • YEAR BUILT1989
  • Architecture StylesColonial
  • Elementary SchoolDeep Creek
  • Middle SchoolDeep Creek
  • High SchoolCosby

Exterior

  • STORIES2
  • Garage Space1.0
  • water SourceWell
  • PoolNone
  • roofAsphalt, Shingle
  • parkingAttached, Garage
  • HEAT TYPEElectric, Heat Pump, Zoned
  • AIR CONDITIONINGElectric, Heat Pump, Zoned
  • sewerSeptic Tank
  • Green featuresSolar

Financial

  • Sales Price$585,000
  • Real Estate Tax $4,443/yr
image

Schedule a Showing

We would love to show you our beautiful property. Please select your preferred date and time below. An agent will be in touch shortly to confirm your appointment.

Schedule a Showing

We would love to show you our beautiful property. Please select your preferred date and time below. An agent will be in touch shortly to confirm your appointment.

Thank you for your interest in 2331 Moseley Rd, Moseley, VA 23120. We are reviewing your request and will be in touch shortly!

Mortgage Calculator

Estimate your monthly mortgage payment, including the principal and interest, property taxes, and HOA. Adjust the values to generate a more accurate rate.

All estimates are provided for informational purposes only. Actual amounts may vary.
$0,000 Your Payment 20 15 65
$0,000 Your Payment

Work With Us

Ready to take the next step in your real estate journey? Whether you're buying, selling, or investing, Boone Residential is here to guide you every step of the way. Connect with us today to start building your future with a team that truly cares. Let’s turn your real estate dreams into reality.

Follow Us on Instagram