Leave a Message

Thank you for your message. We will be in touch with you shortly.

2530 Whitecastle Dr
2530 Whitecastle Dr
2530 Whitecastle Dr
2530 Whitecastle Dr
2530 Whitecastle Dr
2530 Whitecastle Dr
2530 Whitecastle Dr
2530 Whitecastle Dr
2530 Whitecastle Dr
2530 Whitecastle Dr
2530 Whitecastle Dr
2530 Whitecastle Dr
2530 Whitecastle Dr
2530 Whitecastle Dr
2530 Whitecastle Dr
2530 Whitecastle Dr
2530 Whitecastle Dr
2530 Whitecastle Dr
2530 Whitecastle Dr
2530 Whitecastle Dr
2530 Whitecastle Dr
2530 Whitecastle Dr
2530 Whitecastle Dr
2530 Whitecastle Dr
2530 Whitecastle Dr
2530 Whitecastle Dr
2530 Whitecastle Dr
2530 Whitecastle Dr
2530 Whitecastle Dr
2530 Whitecastle Dr
2530 Whitecastle Dr
2530 Whitecastle Dr
2530 Whitecastle Dr
2530 Whitecastle Dr
2530 Whitecastle Dr
2530 Whitecastle Dr
2530 Whitecastle Dr
2530 Whitecastle Dr
2530 Whitecastle Dr
2530 Whitecastle Dr
2530 Whitecastle Dr
2530 Whitecastle Dr
2530 Whitecastle Dr
2530 Whitecastle Dr
2530 Whitecastle Dr
2530 Whitecastle Dr
2530 Whitecastle Dr
2530 Whitecastle Dr
2530 Whitecastle Dr
2530 Whitecastle Dr
2530 Whitecastle Dr
2530 Whitecastle Dr
2530 Whitecastle Dr
2530 Whitecastle Dr
2530 Whitecastle Dr
2530 Whitecastle Dr
2530 Whitecastle Dr
2530 Whitecastle Dr
2530 Whitecastle Dr
2530 Whitecastle Dr
2530 Whitecastle Dr
2530 Whitecastle Dr
2530 Whitecastle Dr
2530 Whitecastle Dr
2530 Whitecastle Dr
2530 Whitecastle Dr
2530 Whitecastle Dr
2530 Whitecastle Dr
2530 Whitecastle Dr
2530 Whitecastle Dr
2530 Whitecastle Dr
2530 Whitecastle Dr
2530 Whitecastle Dr
2530 Whitecastle Dr
2530 Whitecastle Dr
2530 Whitecastle Dr
2530 Whitecastle Dr
2530 Whitecastle Dr
2530 Whitecastle Dr
2530 Whitecastle Dr
2530 Whitecastle Dr
2530 Whitecastle Dr
2530 Whitecastle Dr
SEE ALL PHOTOS
2530 Whitecastle Dr
2530 Whitecastle Dr
2530 Whitecastle Dr
2530 Whitecastle Dr
2530 Whitecastle Dr
2530 Whitecastle Dr
2530 Whitecastle Dr
2530 Whitecastle Dr
2530 Whitecastle Dr
2530 Whitecastle Dr
2530 Whitecastle Dr
2530 Whitecastle Dr
2530 Whitecastle Dr
2530 Whitecastle Dr
2530 Whitecastle Dr
2530 Whitecastle Dr
2530 Whitecastle Dr
2530 Whitecastle Dr
2530 Whitecastle Dr
2530 Whitecastle Dr
2530 Whitecastle Dr
2530 Whitecastle Dr
2530 Whitecastle Dr
2530 Whitecastle Dr
2530 Whitecastle Dr
2530 Whitecastle Dr
2530 Whitecastle Dr
2530 Whitecastle Dr
2530 Whitecastle Dr
2530 Whitecastle Dr
2530 Whitecastle Dr
2530 Whitecastle Dr
2530 Whitecastle Dr
2530 Whitecastle Dr
2530 Whitecastle Dr
2530 Whitecastle Dr
2530 Whitecastle Dr
2530 Whitecastle Dr
2530 Whitecastle Dr
2530 Whitecastle Dr
2530 Whitecastle Dr
2530 Whitecastle Dr
2530 Whitecastle Dr
2530 Whitecastle Dr
2530 Whitecastle Dr
2530 Whitecastle Dr
2530 Whitecastle Dr
2530 Whitecastle Dr
2530 Whitecastle Dr
2530 Whitecastle Dr
2530 Whitecastle Dr
2530 Whitecastle Dr
2530 Whitecastle Dr
2530 Whitecastle Dr
2530 Whitecastle Dr
2530 Whitecastle Dr
2530 Whitecastle Dr
2530 Whitecastle Dr
2530 Whitecastle Dr
2530 Whitecastle Dr
2530 Whitecastle Dr
2530 Whitecastle Dr
2530 Whitecastle Dr
2530 Whitecastle Dr
2530 Whitecastle Dr
2530 Whitecastle Dr
2530 Whitecastle Dr
2530 Whitecastle Dr
2530 Whitecastle Dr
2530 Whitecastle Dr
2530 Whitecastle Dr
2530 Whitecastle Dr
2530 Whitecastle Dr
2530 Whitecastle Dr
2530 Whitecastle Dr
2530 Whitecastle Dr
2530 Whitecastle Dr
2530 Whitecastle Dr
2530 Whitecastle Dr
2530 Whitecastle Dr
2530 Whitecastle Dr
2530 Whitecastle Dr
2530 Whitecastle Dr
Coming Soon

2530 Whitecastle Dr

2530 Whitecastle Dr, Midlothian, VA 23113

$2,999,999
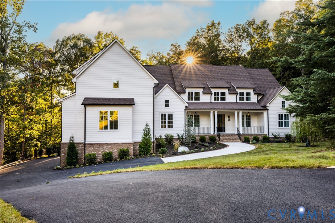
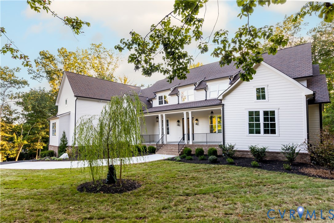
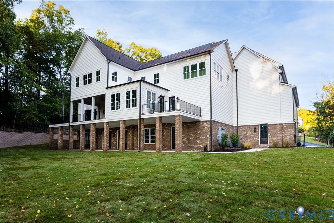
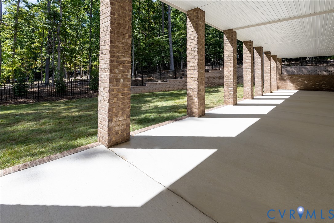
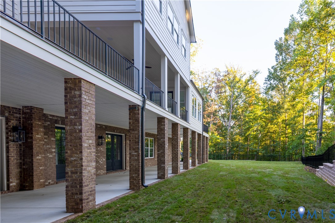
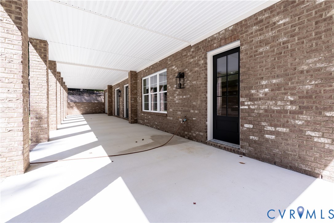
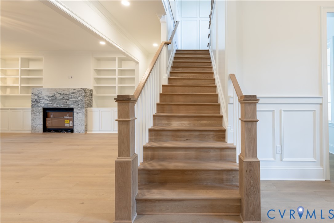
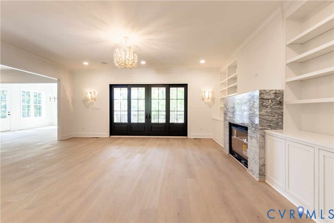
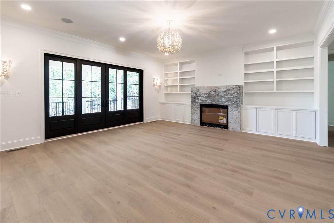
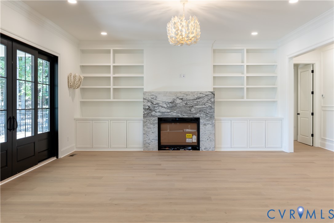
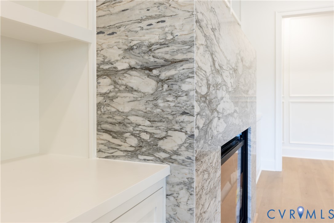
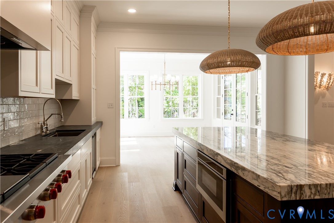
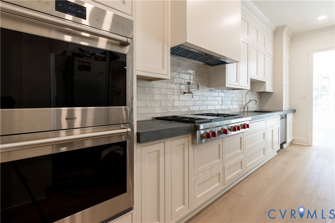
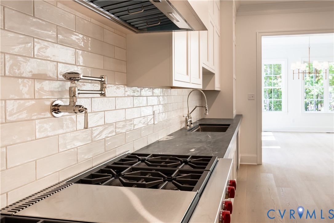
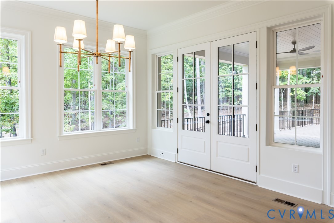
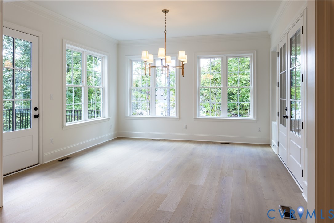
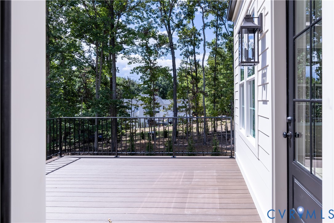
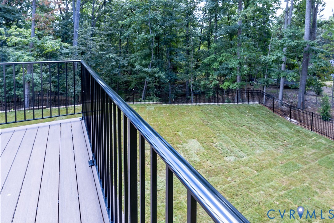
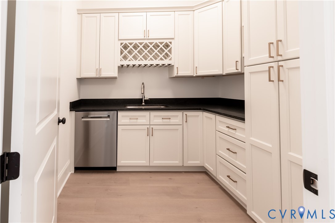
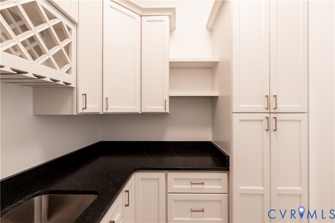
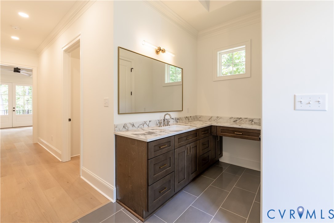
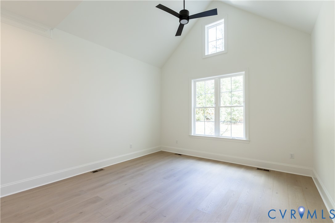
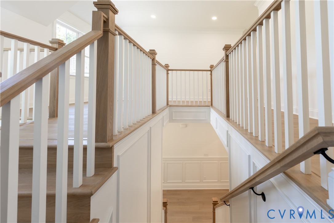
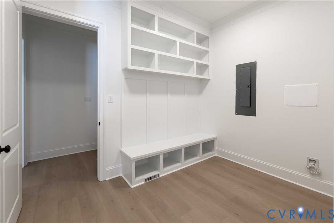
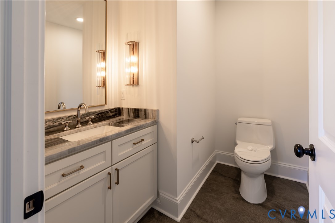
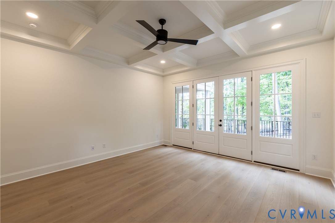
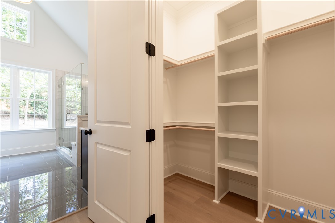
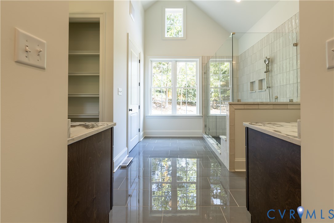
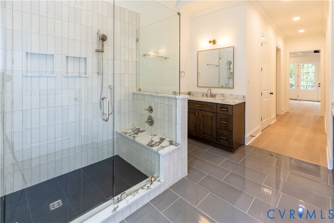
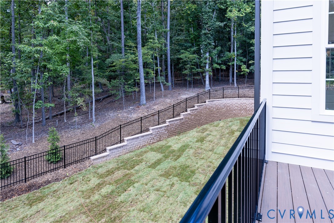
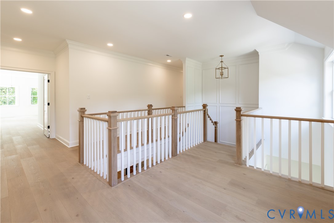
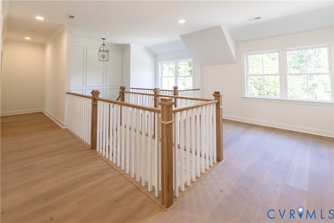
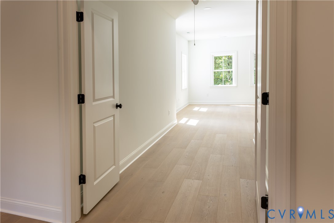
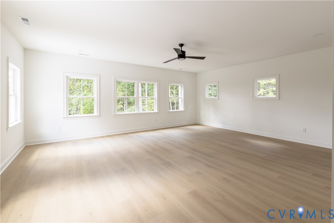
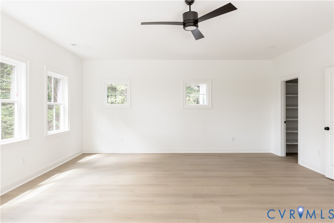
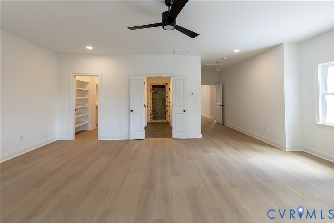
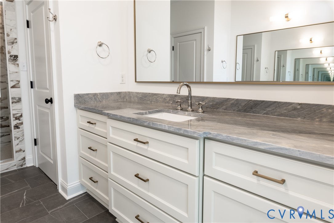
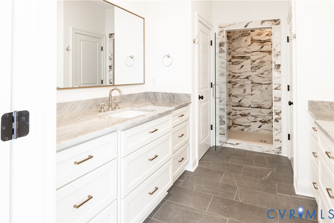
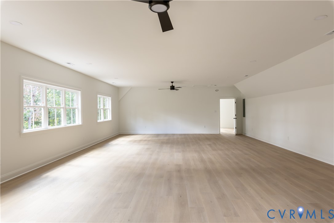
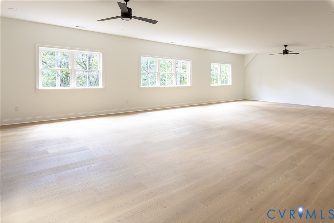
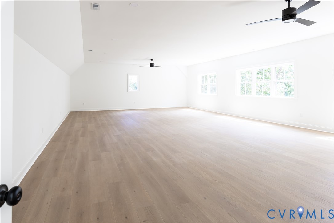
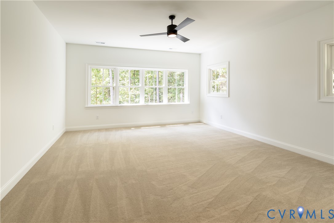
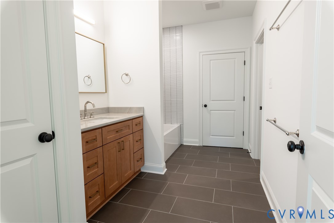
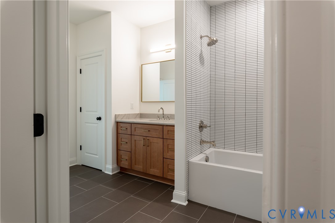
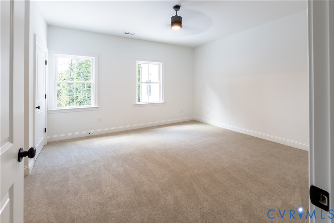
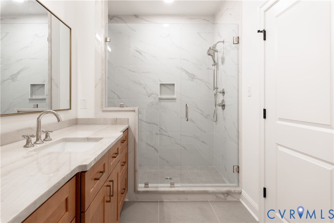
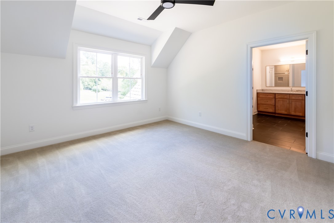
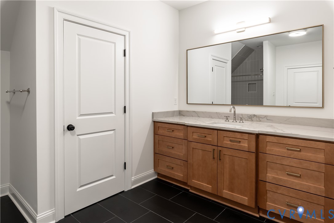
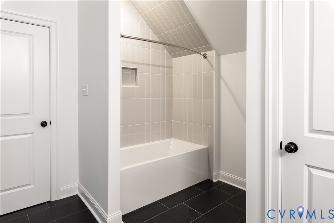
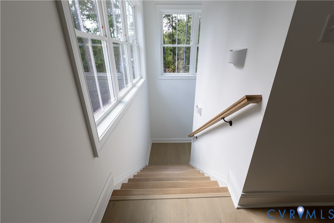
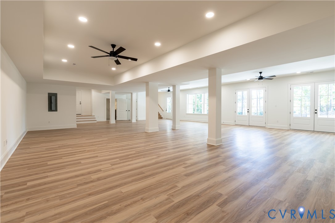
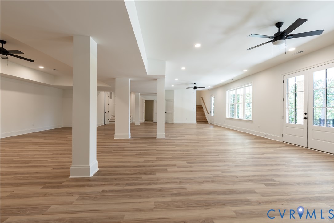
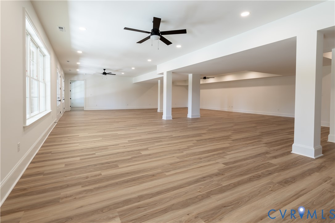
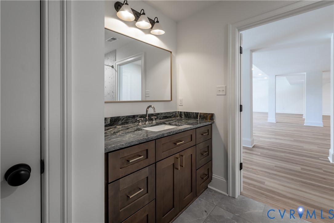
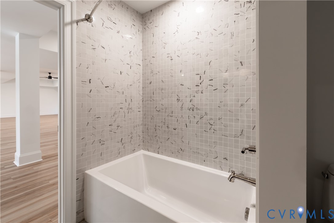
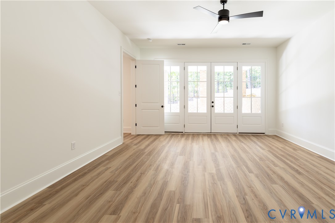
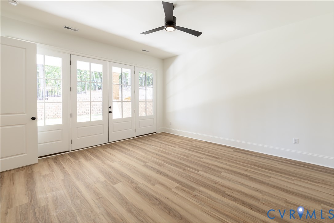
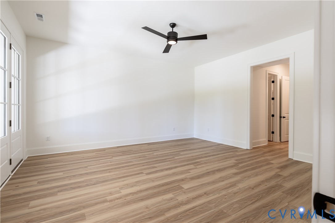
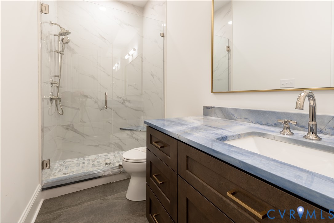
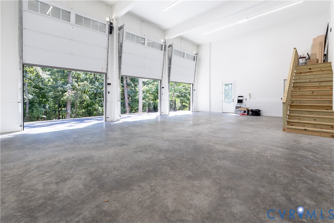
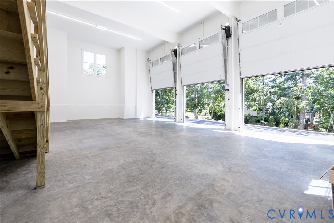
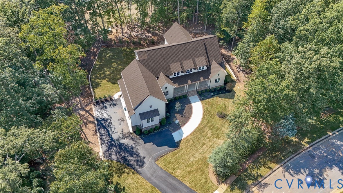
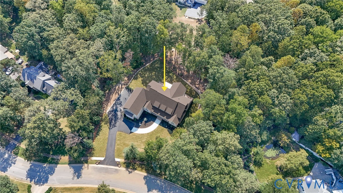
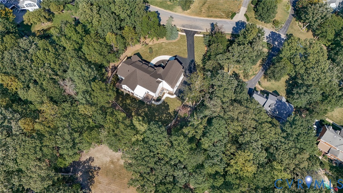
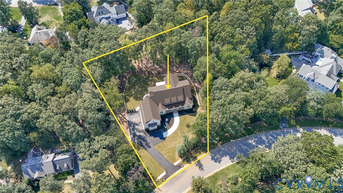
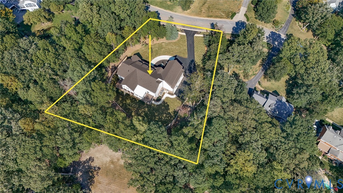
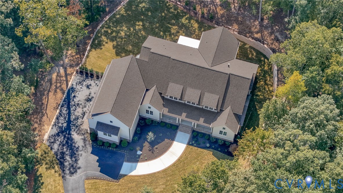
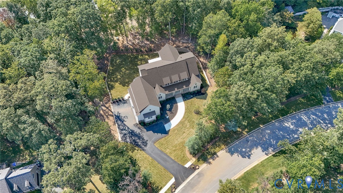
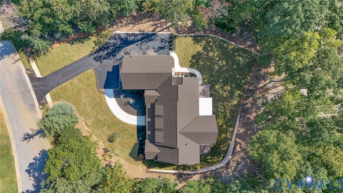
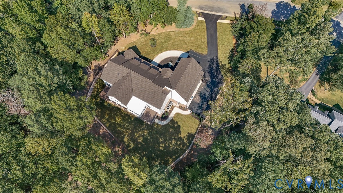
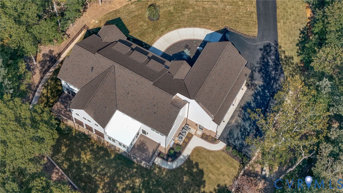
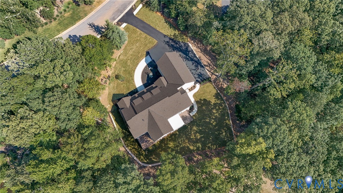
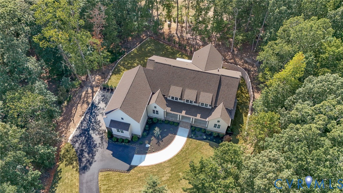
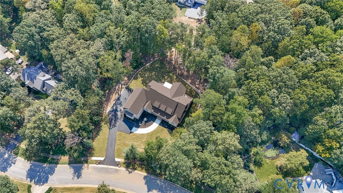
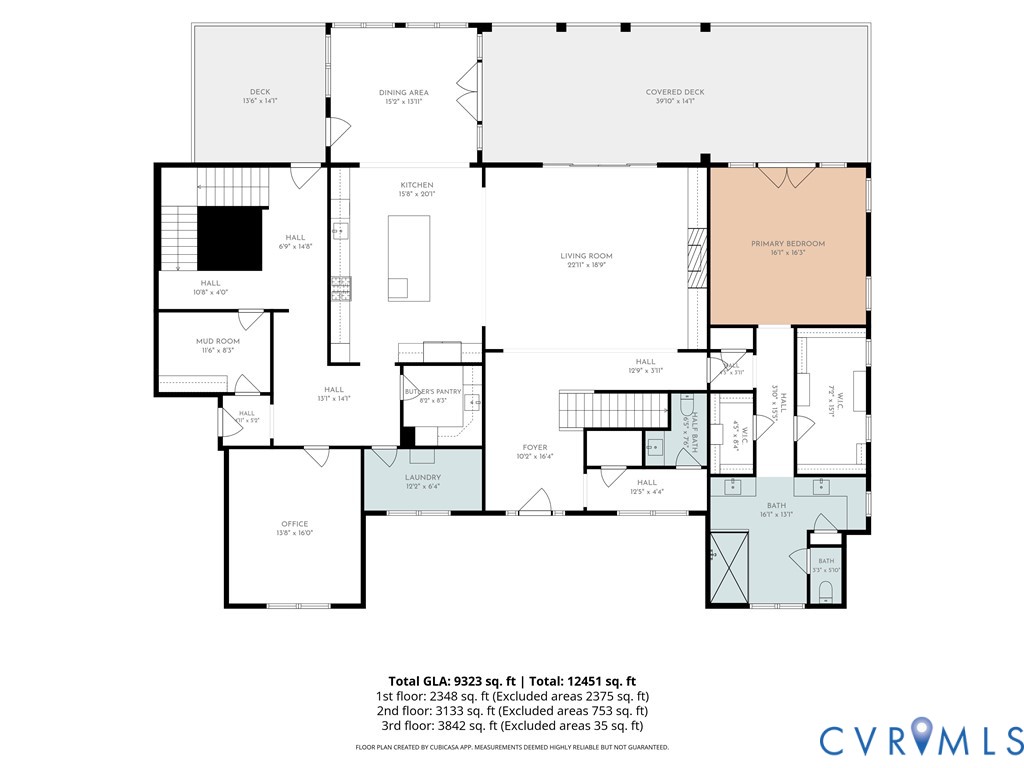
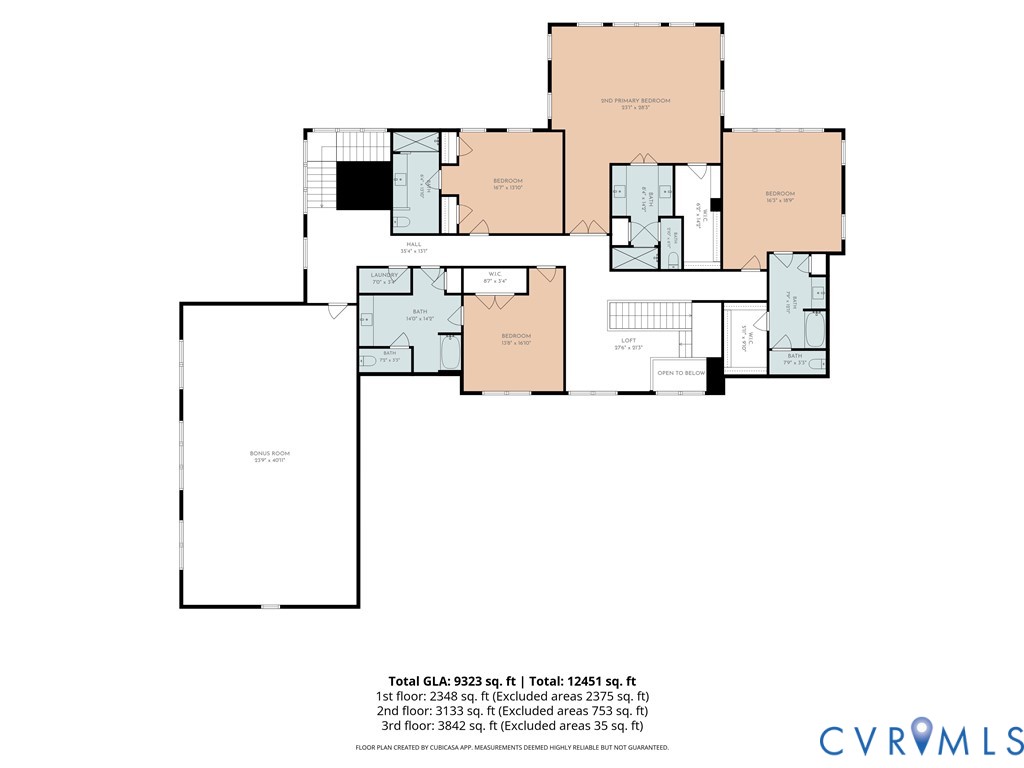
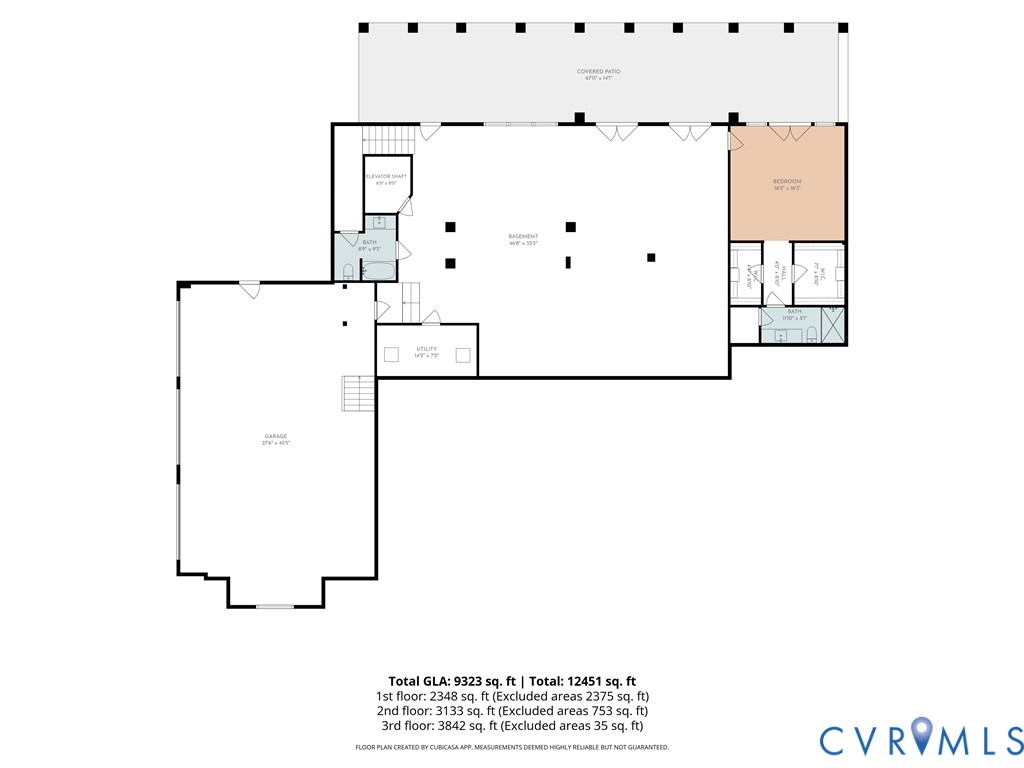
A rare opportunity to own a meticulously crafted estate on one of the last premier parcels in Rosemont/Salisbury--where timeless materials, thoughtful engineering, and elevated design converge. This extraordinary new construction residence is a masterclass in modern luxury and enduring design. Thoughtfully engineered and impeccably finished, the home offers 6 bedrooms and 7 1/2 baths, with every bedroom featuring its own private ensuite for uncompromising comfort and privacy. Unobstructed sunset views frame the home's serene setting, while refined interior details include inset cabinetry, porcelain countertops, a dedicated skullery/butler's pantry, and a curated suite of Sub-Zero and Wolf appliances. A stunning 42" direct-vent gas fireplace with a marble surround creates a warm and sophisticated focal point in the living space, and built-in Sonos surround sound enhances the living experience inside and out. Construction quality is uncompromising, featuring precast concrete Superior Walls, Hardie(r) Plank Lap Siding, a Grand Manor roof, and a comprehensive in-ground drainage system. Modern infrastructure supports effortless living, including dual tankless water heaters, two heat pumps, and a gas furnace. The dramatic three-car garage with soaring 22-foot ceilings and expansive 10-foot living spaces were designed for both grand entertaining and everyday living. Two primary suites provide exceptional flexibility, while the finished walkout basement introduces an additional private suite--ideal for guests, extended family, or multigenerational living. Designed with longevity in mind, the home is equipped with a dedicated 30-amp line and a three-story shaft rough-in for a residential elevator, extending seamlessly from the walkout basement through all three levels of living space.

6
beds

8
baths

9,323 Sq.Ft. LIVING AREA

1.07 Acres lot

Mike Boone

Mike Boone

Features & Amenities

Interior

  • total bedrooms6
  • Total bathrooms8
  • full bathrooms7
  • half bathroom1
  • Laundry room Washer Hookup, Dryer Hookup
  • Flooring Laminate, Partially Carpeted, Wood
  • Fireplace Gas, Vented
  • APPLIANCES Built-In Oven, Double Oven, Dishwasher, Freezer, Gas Cooking, Disposal, Gas Water Heater, Ice Maker, Microwave, Refrigerator, Tankless Water Heater
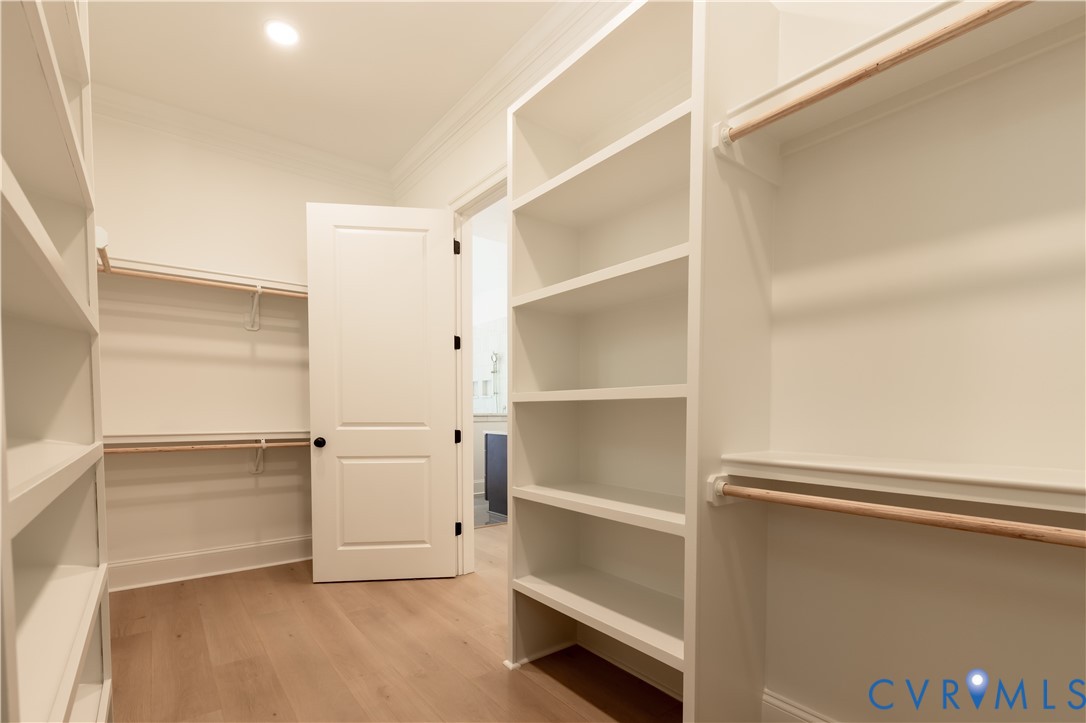
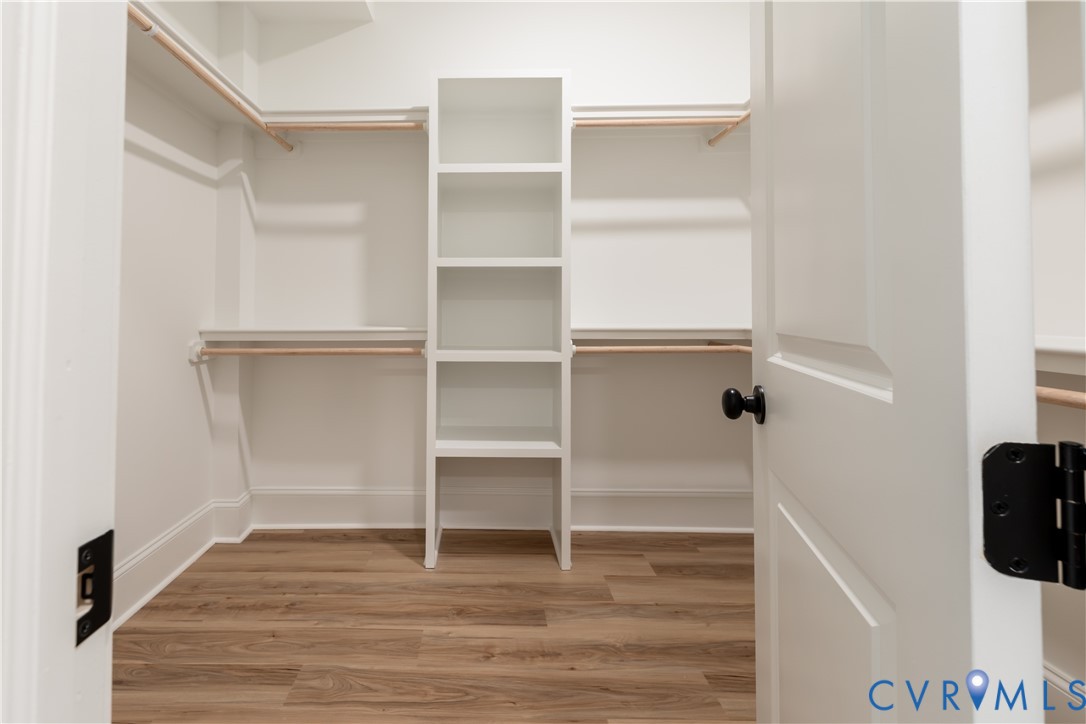
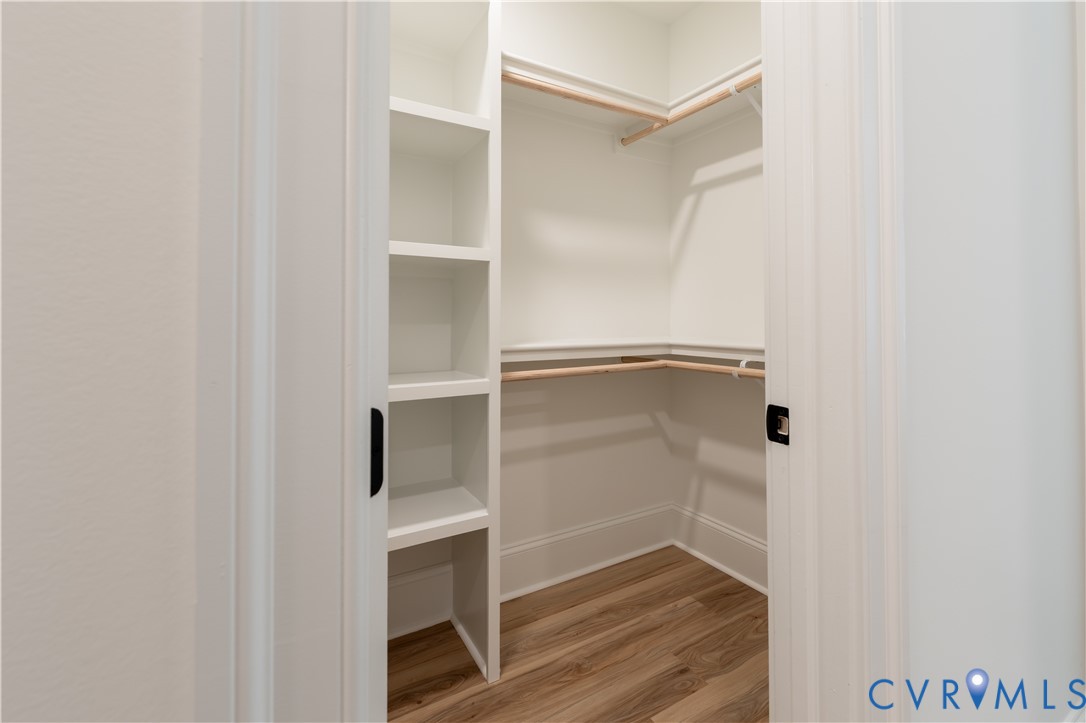
  • other interior Features Bookcases, Built-in Features, Bedroom on Main Level, Butlers Pantry, Breakfast Area, Ceiling Fan(s), Dining Area, Eat-in Kitchen, En Suite Bathroom, French Door(s)/Atrium Door(s), Full Bath on Main Level, Fireplace, Granite Counters, High Ceilings, Kitchen Island, Loft, Bath in Primary Bedroom, Main Level Primary, Pantry, Recessed Lighting, Walk-In Closet(s)

Area & Lot

  • Status Coming Soon
  • Living Area9,323 Sq.Ft.
  • Lot Area1.07 Acres
  • MLS® ID2623536
  • TypeResidential
  • YEAR BUILT2026
  • NeighborhoodMidlothian
  • Architecture StylesCustom
  • Elementary SchoolBettie Weaver
  • Middle SchoolMidlothian
  • High SchoolMidlothian

Exterior

  • STORIES3
  • Garage Space3.0
  • water SourcePublic
  • PoolNone
  • roofAsphalt, Shingle
  • lot featuresHardwood Trees, Landscaped
  • parkingAttached, Direct Access, Driveway, Garage, Garage Door Opener, Off Street, Oversized, Paved, Garage Faces Rear, Two Spaces, Garage Faces Side
  • HEAT TYPEElectric, Heat Pump, Natural Gas, Zoned
  • AIR CONDITIONINGCentral Air, Heat Pump, Zoned
  • sewerPublic Sewer
  • Disability FeaturesAccessible Doors
  • security FeaturesSmoke Detector(s)
  • other exterior FeaturesDeck, Sprinkler/Irrigation, Lighting, Porch, Paved Driveway

Financial

  • Sales Price$2,999,999
  • Real Estate Tax $1,515/yr
  • HOA $298/yr

Mortgage Calculator

Estimate your monthly mortgage payment, including the principal and interest, property taxes, and HOA. Adjust the values to generate a more accurate rate.

All estimates are provided for informational purposes only. Actual amounts may vary.
$0,000 Your Payment 20 15 65
$0,000 Your Payment

Midlothian

Explore

Work With Us

Ready to take the next step in your real estate journey? Whether you're buying, selling, or investing, Boone Residential is here to guide you every step of the way. Connect with us today to start building your future with a team that truly cares. Let’s turn your real estate dreams into reality.

Follow Us on Instagram