Leave a Message

Thank you for your message. We will be in touch with you shortly.

4718 Long Tom Ln
4718 Long Tom Ln
4718 Long Tom Ln
4718 Long Tom Ln
4718 Long Tom Ln
4718 Long Tom Ln
4718 Long Tom Ln
4718 Long Tom Ln
4718 Long Tom Ln
4718 Long Tom Ln
4718 Long Tom Ln
4718 Long Tom Ln
4718 Long Tom Ln
4718 Long Tom Ln
4718 Long Tom Ln
4718 Long Tom Ln
4718 Long Tom Ln
4718 Long Tom Ln
4718 Long Tom Ln
4718 Long Tom Ln
4718 Long Tom Ln
4718 Long Tom Ln
4718 Long Tom Ln
4718 Long Tom Ln
4718 Long Tom Ln
4718 Long Tom Ln
4718 Long Tom Ln
SEE ALL PHOTOS
4718 Long Tom Ln
4718 Long Tom Ln
4718 Long Tom Ln
4718 Long Tom Ln
4718 Long Tom Ln
4718 Long Tom Ln
4718 Long Tom Ln
4718 Long Tom Ln
4718 Long Tom Ln
4718 Long Tom Ln
4718 Long Tom Ln
4718 Long Tom Ln
4718 Long Tom Ln
4718 Long Tom Ln
4718 Long Tom Ln
4718 Long Tom Ln
4718 Long Tom Ln
4718 Long Tom Ln
4718 Long Tom Ln
4718 Long Tom Ln
4718 Long Tom Ln
4718 Long Tom Ln
4718 Long Tom Ln
4718 Long Tom Ln
4718 Long Tom Ln
4718 Long Tom Ln
4718 Long Tom Ln
For Sale

4718 Long Tom Ln

4718 Long Tom Ln, Chesterfield, VA 23832

$315,000
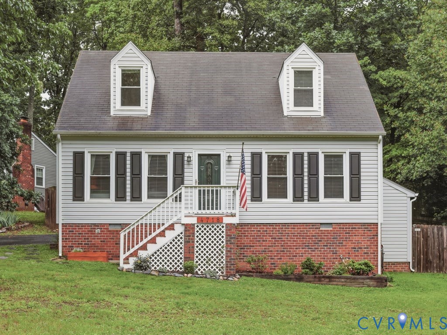
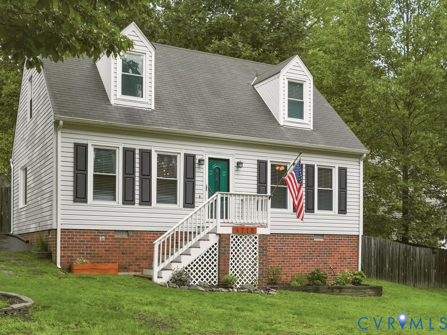
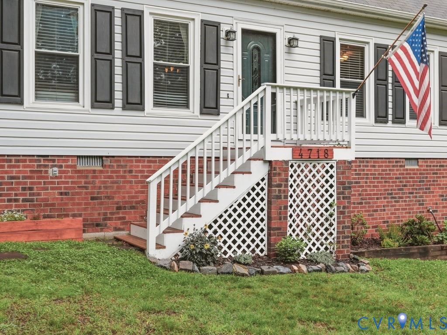
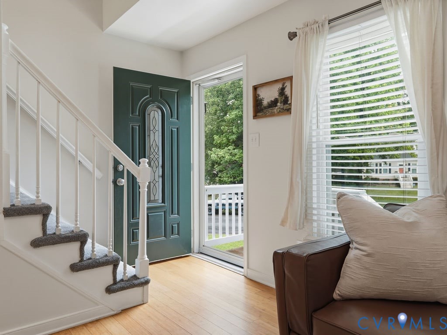
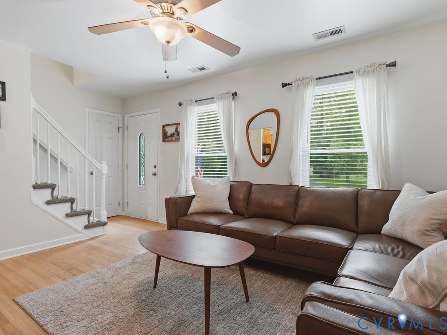
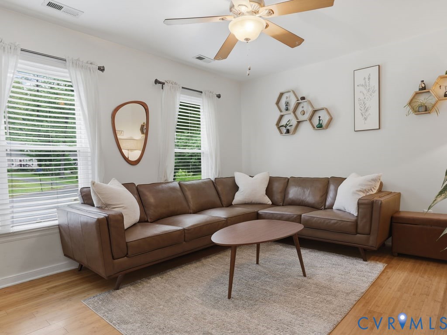
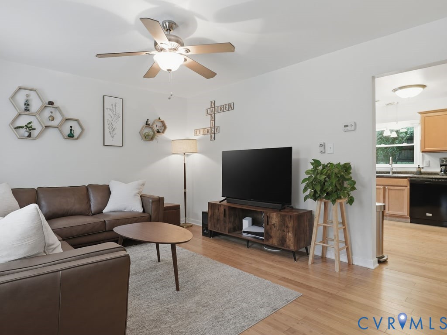
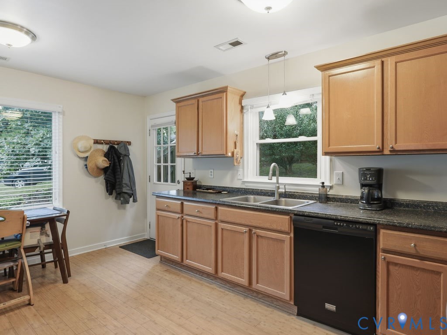
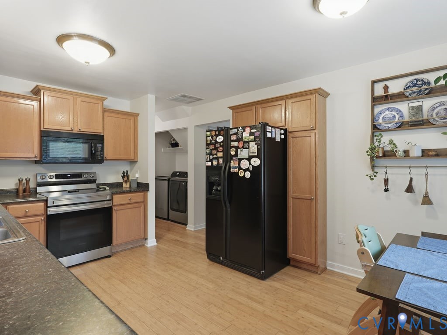
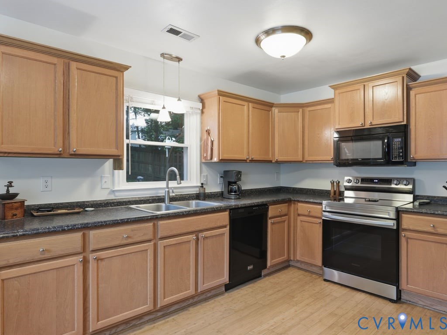
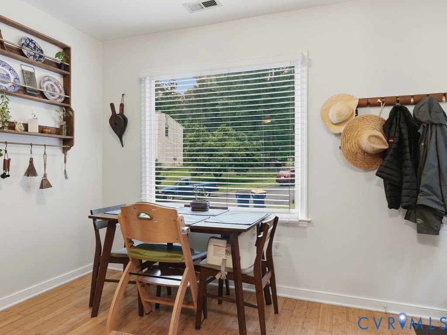
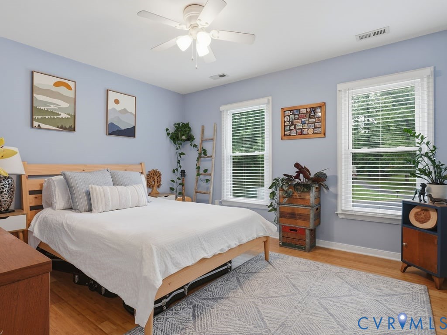
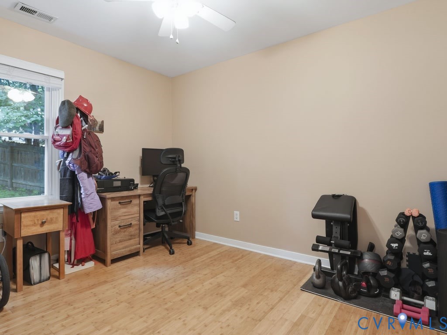
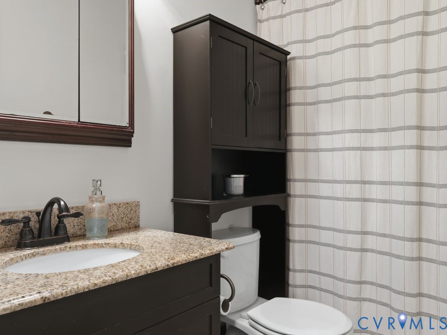
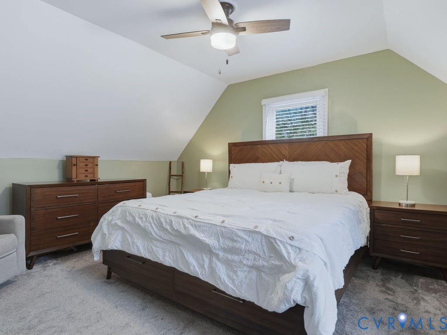
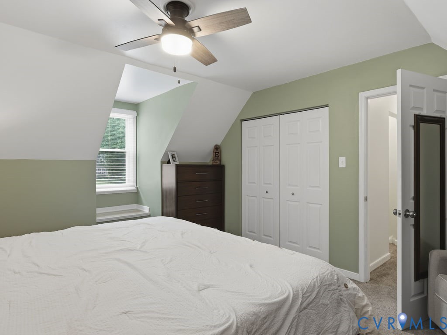
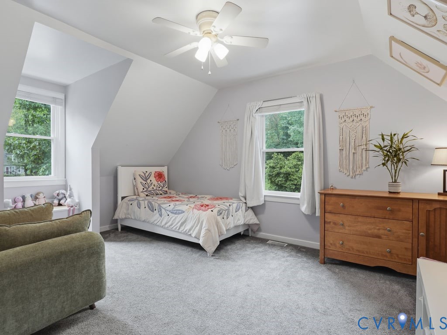
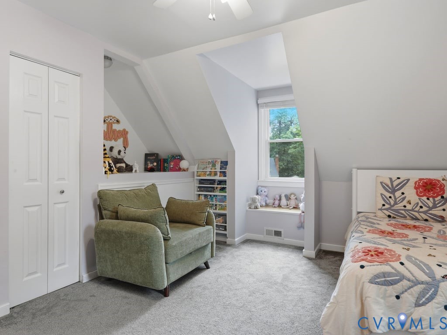
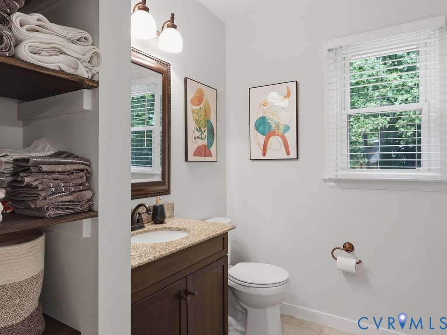
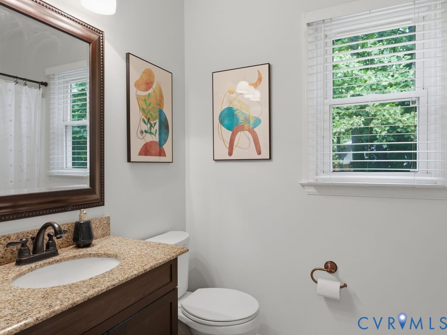
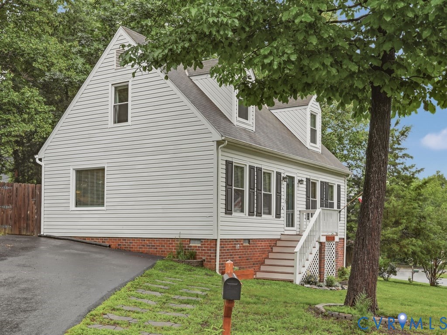
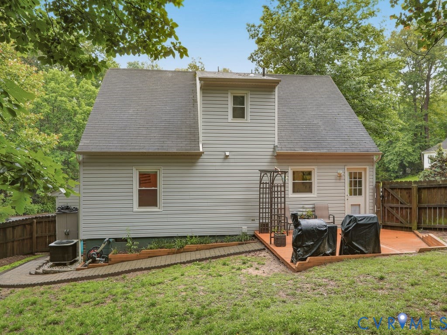
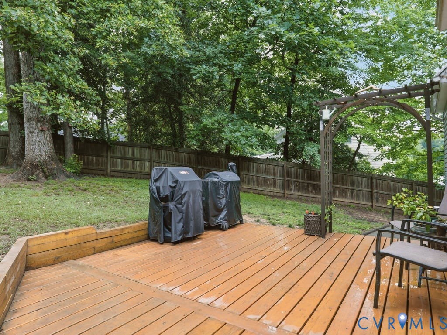
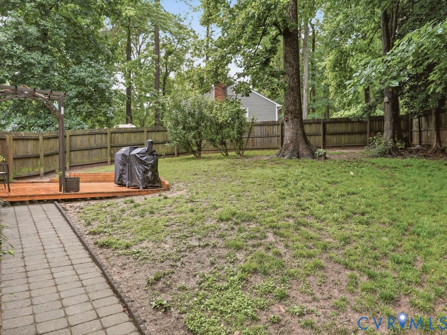
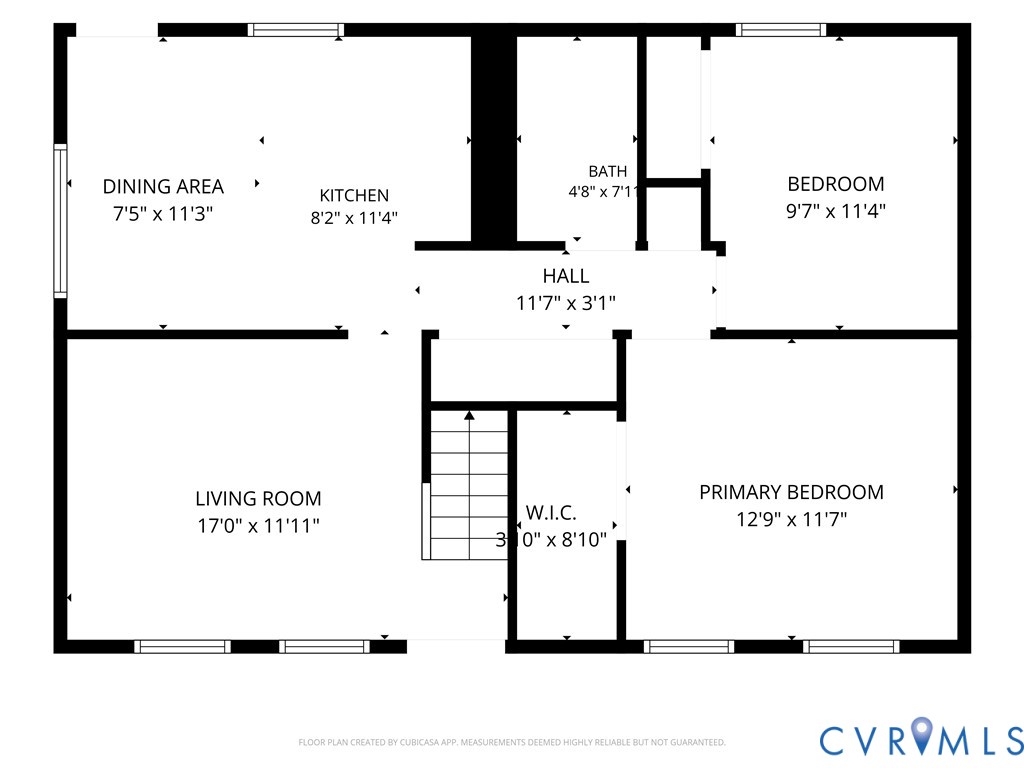
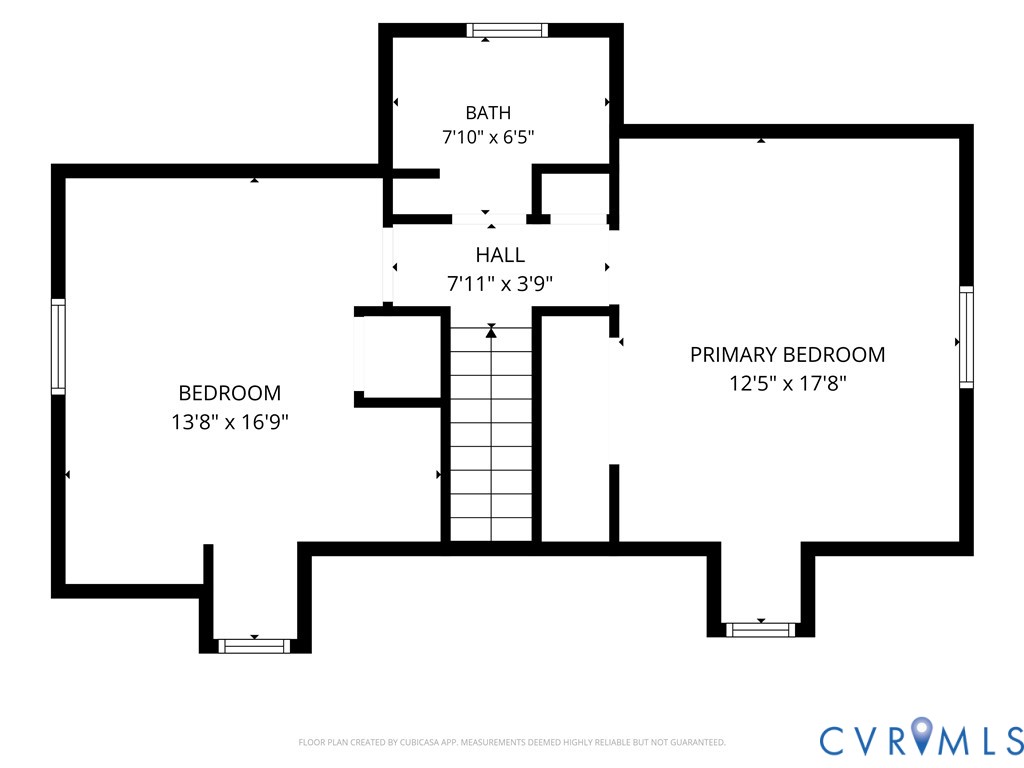
Welcome home to this charming 4-bedroom, 2-bath Cape Cod perfectly situated on a spacious corner lot tucked away in a quiet cul-de-sac! Offering the ideal blend of classic character and functional living space, this beautifully maintained home is ready to impress from the moment you arrive. The inviting exterior, mature trees, and generous yard space create wonderful curb appeal, while the thoughtfully designed interior offers flexibility for a variety of lifestyles. Step inside to discover beautiful hardwood floors flowing throughout the entire first floor, creating warmth and timeless appeal. The bright and welcoming living room is filled with natural light from oversized windows, offering the perfect place to relax or gather with guests. Just beyond, the spacious kitchen is a true standout, featuring cabinet space galore, ample counter space, stainless steel appliances, and room for meal prep, entertaining, and everyday living. The versatile floor plan offers two bedrooms on the first floor along with a full bathroom, making it ideal for guests, a home office setup, or convenient first-floor living. Upstairs, you'll find two additional generously sized bedrooms and a second full bathroom, providing privacy and comfortable separation of space. Step outside and enjoy your own private backyard retreat! The fully fenced backyard features a 6-foot privacy fence, creating the perfect setting for pets, play, gardening, or outdoor entertaining. The deck offers plenty of room for grilling, dining, or simply unwinding while enjoying the peaceful surroundings. Situated on a large corner lot, there's ample outdoor space to enjoy while still benefiting from the privacy and tucked-away feel of cul-de-sac living. Conveniently located near shopping, dining, parks, and commuter routes, this home offers the perfect combination of charm, space, and everyday functionality. With its flexible layout, beautiful finishes, and fantastic outdoor living space, this is one you won't want to miss!

5/31/2026 2:00PM - 4:00PM EDT

4
beds

2
baths

1,224 Sq.Ft. LIVING AREA

10,672.2 Sq.Ft. lot

Mike Boone

Mike Boone

Features & Amenities

Interior

  • total bedrooms4
  • Total bathrooms2
  • full bathrooms2
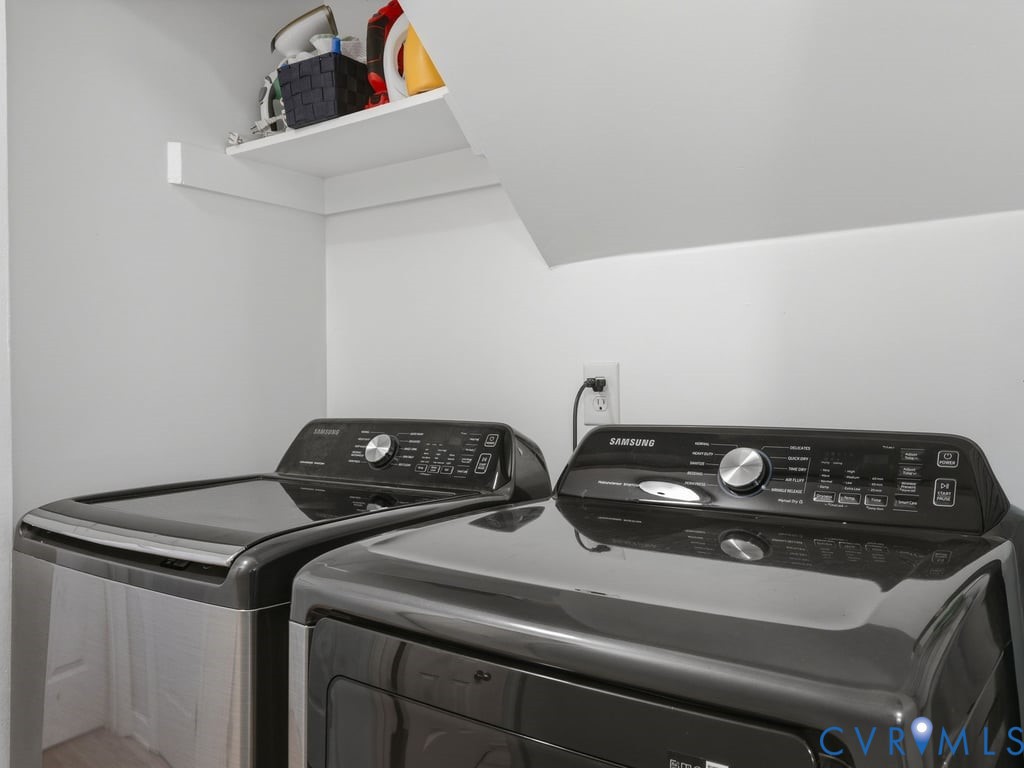
  • Laundry room Washer Hookup, Dryer Hookup
  • Flooring Partially Carpeted, Vinyl, Wood
  • APPLIANCES Dryer, Dishwasher, Electric Cooking, Electric Water Heater, Microwave, Refrigerator, Water Heater, Washer
  • other interior Features Bedroom on Main Level, Breakfast Area, Ceiling Fan(s), Eat-in Kitchen, High Speed Internet, Laminate Counters, Wired for Data

Area & Lot

  • Status For Sale
  • OPEN HOUSE

    5/31/2026 2:00PM - 4:00PM EDT

  • Living Area1,224 Sq.Ft.
  • Lot Area10,672.2 Sq.Ft.
  • MLS® ID2610407
  • TypeResidential
  • YEAR BUILT1985
  • Architecture StylesCape Cod
  • Elementary SchoolJacobs Road
  • Middle SchoolManchester
  • High SchoolClover Hill

Exterior

  • STORIES1
  • water SourcePublic
  • PoolNone
  • roofComposition, Shingle
  • lot featuresCorner Lot
  • parkingDriveway, Off Street, Oversized, Paved
  • HEAT TYPEElectric, Heat Pump
  • AIR CONDITIONINGElectric, Heat Pump
  • sewerPublic Sewer
  • other exterior FeaturesDeck, Paved Driveway

Financial

  • Sales Price$315,000
  • Real Estate Tax $2,367/yr
image

Schedule a Showing

We would love to show you our beautiful property. Please select your preferred date and time below. An agent will be in touch shortly to confirm your appointment.

Schedule a Showing

We would love to show you our beautiful property. Please select your preferred date and time below. An agent will be in touch shortly to confirm your appointment.

Thank you for your interest in 4718 Long Tom Ln, Chesterfield, VA 23832. We are reviewing your request and will be in touch shortly!

Mortgage Calculator

Estimate your monthly mortgage payment, including the principal and interest, property taxes, and HOA. Adjust the values to generate a more accurate rate.

All estimates are provided for informational purposes only. Actual amounts may vary.
$0,000 Your Payment 20 15 65
$0,000 Your Payment

Work With Us

Ready to take the next step in your real estate journey? Whether you're buying, selling, or investing, Boone Residential is here to guide you every step of the way. Connect with us today to start building your future with a team that truly cares. Let’s turn your real estate dreams into reality.

Follow Us on Instagram